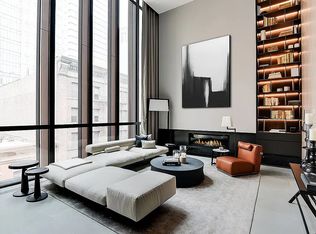
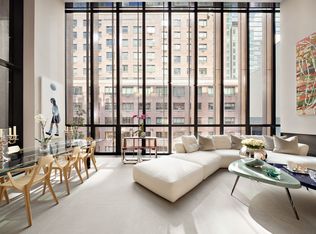
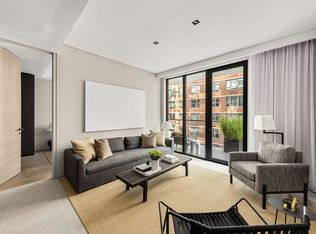
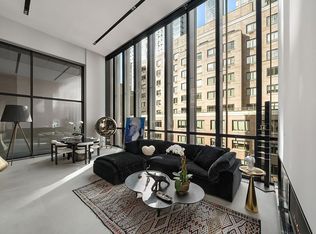
Actual photos, video tour and matter port tour coming soon. Resale unit. Combination of both 3A and 3B. Welcome to apartment 3A and 3B, at the Soori High Line, steps away from Hudson Yards and designed by well-renown award winning architect Soo K Chan from SCDA Architects. Each apartment comes with top-of-the-line finishes, southern and northern exposures, floor-to-ceiling windows, 2 terraces, and an indulgent 20'-long, 4'deep private heated ionized salt water swimming pool ingeniously incorporated into the living space that affords the ultimate resort-like lifestyle, integrating the elements of water, fire and light. Upon arrival through an Augsburg oak paneled private elevator landing, you are welcomed into a grand double-height living room with soaring 18-foot ceilings, expansive floor-to-ceiling windows that offer sun-filled exposures, Augsburg oak paneled walls, and an elegant gas fireplace with floating Nero Marquina marble slab hearth. Designed for entertaining, the spacious living and dining areas open to a partially-enclosed heated swimming pool with solid timber pool deck that sets the bar for urban tranquility. The eat-in Poliform-Varenna chef's kitchen features Bavarian Spessart oak and high gloss lacquer cabinetry with under cabinet LED lighting, Caesarstone Pietra Grey waterfall edge countertops, and backsplash, and an integrated Miele and Subzero appliance package including convection oven, steam and speed ovens, multiple warming drawers, and Poliform-Varenna vented hood. With luxurious radiant heated floors of Azul Grey limestone and solid oak wood, wood laminate walls, this residence also features a luxurious master suite: a retreat, offering a huge walk-in closet, separate walk-in shower and water closet, and glamorous private bath with a soaking tub overlooking the city. Both the master and second bedroom access an enchanting 20'-long terrace for savoring the city sights. The five-star, hotel-like amenities are thoroughly curated and will include indulgent services and incomparable wellness benefits exclusively designed for Soori High Line residents. Additional amenities include a 24-hour doorman, concierge, state-of-the-art gym and spa suite with on-demand services, dedicated yoga and pilates studio, residence lounge, storage facilities, and private parking spaces available for purchase
This property is off market, which means it's not currently listed for sale or rent on Zillow. This may be different from what's available on other websites or public sources.