Skip main navigation
Off market
  • Tax assessed value
    $947,002

    522 W 29th St #5B, New York, NY 10001

    3beds
    2,278sqft
    Apartment
    Built in 2017
    -- sqft lot
    $-- Zestimate®
    $416/sqft
    $23,137 Estimated rent

    Home value

    Not available

    Estimated sales range

    Not available

    $23,137/mo

    Zestimate® history
    Loading
    Loading...

    Owner options

    List your home for rent

    $23,137/mo

    Rent Zestimate®

    Find your next renter with Zillow Rental Manager. Plus, with online applications, you can quickly screen prospective tenants – for free.

    Learn more

    $23,137/mo

    Rent Zestimate®

    Refinance and save

    $5,750/mo

    Est. payment

    Refinancing to a lower rate could help reduce your monthly payments and save thousands over the life of the loan.

    See today's rates

    $5,750/mo

    Est. payment

    Explore your selling options

    Work with a Zillow partner agent

    Leverage their expertise and Zillow's premium Showcase listings to get your home seen by more buyers.

    Get started

    List with your own agent

    Get your home in front of millions of buyers by listing it on Zillow.

    Learn how to do it

    Sell it yourself

    Take full control of how buyers see your home on Zillow by listing For Sale by Owner (FSBO).

    List your home

    What's special

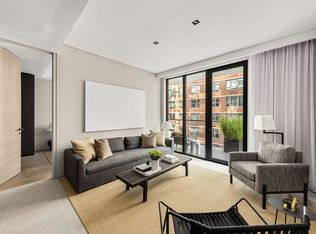
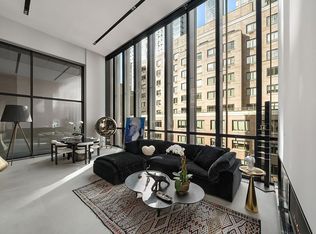
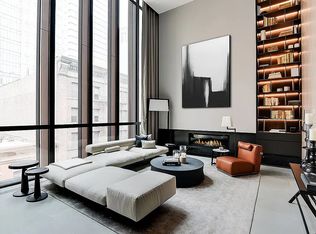
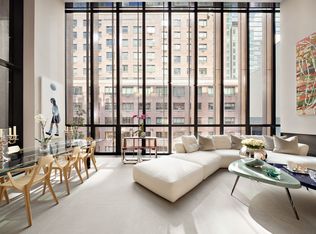
    THE ULTIMATE FLOOR-THROUGH LUXURY W/PRIVATE POOL & TERRACE Light, air, and elevated design converge in this grandiose 3-bedroom, 3.5-bathroom condo at the nexus of Chelsea, Hudson Yards, and the High Line. Featuring a covered heated swimming pool, private outdoor space, seductive Augsburg oak paneling, floor-to-ceiling windows, chic light fixtures, and soaring 18-foot double-height ceilings, this breathtaking residence crafted by SCDA Architects exemplifies modern sophistication and elegance. Residents are welcomed by a private, closet-adorned entry vestibule that opens to a cavernous great room suffused with northern light. Radiant heated honed Azul Grey limestone floors run throughout, and a lovely gas-burning Nero Marquina marble fireplace adds warmth and charm. Beyond is an alluring Poliform chef's kitchen graced with an eat-in island, a waterfall peninsula, sleek Caesarstone Pietra Grey countertops and backsplash, and custom Bavarian Spessart oak and high gloss lacquer cabinetry with under-cabinet LED lighting. A suite of Miele and Sub-Zero appliances are fully integrated into the design. Off the kitchen is a convenient powder room and a timber deck leading to the pool. All bedrooms are on the opposite side of the home for maximum privacy. The primary suite leads out to a large terrace and includes a massive walk-through closet and a double-height spa bathroom overlooking the pool. Radiant heated Perlado Beige marble floors complement a custom double vanity, integrated lighting, tinted mirror accents, and sleek Dornbracht fixtures. A Toto Neorest water closet, walk-in shower, and freestanding soaking tub complete the space. The second and third bedrooms have reach-in closets and en-suite bathrooms, with one of the bedrooms also having access to the terrace. All bedrooms have 7-inch wide-plank Bavarian Spessart oak floors. The home also has a laundry closet with a side-by-side washer/dryer. Soori High Line is a high-end full-service condominium seconds from The Shed, Hudson Yards Mall, Chelsea Park, Hudson River Park, the High Line, and numerous art galleries. Abundant dining, nightlife, and shopping are nearby, including Mercado Little Spain, Hav & Mar, Kahlo, Blue Bottle, and more. Resort-style amenities include a state-of-the-art gym and spa, a yoga and Pilates studio, a private lounge, and on-site parking available for purchase. The building also has 24-hour door attendants, concierge service, and storage facilities. Pets are allowed. Fee Schedule: Non-Refundable Fees: Application Processing Fee: $900.00 Consumer Report Fee: $120.00 Digital Document Retention Fee: $150.00 Move-In Fee: $800.00 Refundable Fees: Move-In Deposit: $1,000.00 Security Deposit: $25,000.00

    This property is off market, which means it's not currently listed for sale or rent on Zillow. This may be different from what's available on other websites or public sources.
    Zillow last checked:

    Listing updated:

    Source: Zillow Rentals

    Facts & features

    Interior

    Bedrooms & bathrooms
    • Bedrooms: 3
    • Bathrooms: 4
    • Full bathrooms: 3
    • 1/2 bathrooms: 1
    Heating
    • Fireplace
    Cooling
    • Central Air
    Appliances
    • Included: Dishwasher, Dryer, Washer
    • Laundry: In Unit, Shared
    Features
    • Elevator, View
    • Flooring: Hardwood
    • Has fireplace: Yes
    • Furnished: Yes
    Interior area
    • Total interior livable area: 2,278 sqft

    Property

    Parking
    • Parking features: Garage, Valet
    • Has garage: Yes
    • Details: Contact manager
    Accessibility
    • Accessibility features: Disabled access
    Features
    • Exterior features: Bicycle storage, Broker Exclusive, Concierge, Fios Available, Nyc Evacuation 2, Package Room, Parking, Terrace
    • Has view: Yes
    • View description: City View
    Details
    • Parcel number: 007001018

    Construction

    Type & style
    • Home type: Apartment
    • Property subtype: Apartment
    Condition
    • Year built: 2017

    Community & HOA

    Community
    • Features: Fitness Center, Gated
    HOA
    • Amenities included: Fitness Center
    Location
    • Region: New York

    Financial & listing details

    • Price per square foot: $416/sqft
    • Tax assessed value: $947,002
    • Annual tax amount: $52,936
    • Date on market: 5/7/2026
    • Date available: 05/07/2026
    • Lease term: Contact For Details

    Price history

    DateEventPrice
    6/2/2026Listing removed$5,325,000$2,338/sqft
    Source: StreetEasy #S1785021 Report a problem
    5/14/2026Listing removed$25,000$11/sqft
    Source: Zillow Rentals Report a problem
    5/7/2026Listed for rent$25,000$11/sqft
    Source: Zillow Rentals Report a problem
    3/3/2026Price change$5,325,000-3.1%$2,338/sqft
    Source: StreetEasy #S1785021 Report a problem
    11/21/2025Price change$5,495,000-7.6%$2,412/sqft
    Source: StreetEasy #S1785021 Report a problem
    8/14/2025Listed for sale$5,950,000+9.2%$2,612/sqft
    Source: StreetEasy #S1785021 Report a problem
    12/6/2022Sold$5,450,000-8.4%$2,392/sqft
    Source: Public Record Report a problem
    9/23/2022Pending sale$5,950,000$2,612/sqft
    Source: StreetEasy Report a problem
    6/2/2022Listed for sale$5,950,000$2,612/sqft
    Source: StreetEasy Report a problem
    4/7/2022Listing removed--
    Source: StreetEasy Report a problem
    2/9/2022Price change$5,950,000-7%$2,612/sqft
    Source: StreetEasy Report a problem
    5/17/2021Listed for sale$6,400,000$2,809/sqft
    Source: StreetEasy Report a problem
    2/19/2021Listing removed--
    Source: StreetEasy Report a problem
    1/29/2020Price change$6,400,000-13.5%$2,809/sqft
    Source: Compass Report a problem
    1/21/2020Listed for sale$7,395,000$3,246/sqft
    Source: Compass Report a problem

    Public tax history

    YearProperty taxesTax assessment
    2025$52,936 -1%$426,151 -8.8%
    2024$53,452 -3%$467,344 +3.6%
    2023$55,131 $451,086 +6.6%
    2022-- $423,047 -0.6%
    2021-- $425,395 -10.3%
    2020-- $473,982 +4.5%
    2019$56,553 +2.1%$453,406 +7.6%
    2018$55,404 $421,510
    Find assessor info on the county website

    Neighborhood: Chelsea

    Nearby schools

    GreatSchools rating