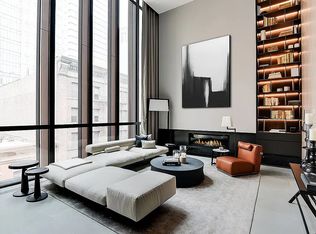
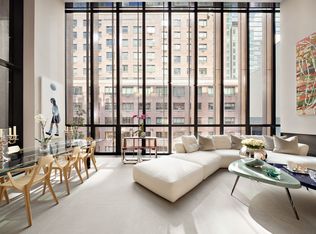
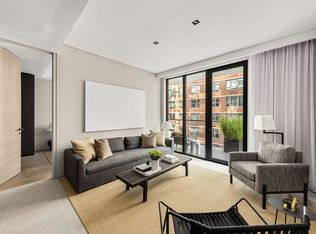
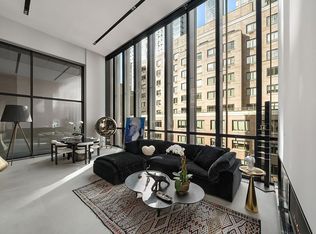
Meticulously designed, this 4,510 SF triplex five-bedroom, five-and-a-half-bathroom penthouse residence is designed with the distinction of a privately commissioned home, offering generous proportions and abundant light throughout. Upon arrival through an Augsburg oak paneled private elevator landing, you are welcomed into a grand foyer and living room with expansive floor-to-ceiling windows that offer sun-filled exposures, Augsburg oak paneled walls, and an elegant gas fireplace with floating Nero Marquina marble slab hearth. Designed for entertaining, the spacious living and dining areas are complemented by an oversized roof terrace with city views. The custom Poliform-Varenna chef's kitchen features Bavarian Spessart oak and high gloss lacquer cabinetry with under cabinet LED lighting, Caesarstone Pietra Grey waterfall edge countertops and backsplash, and an integrated Miele and Subzero appliance package including wine cooler, convection oven, steam and speed ovens, multiple warming drawers, and Poliform-Varenna vented hood. The primary bedroom suite is a true sanctuary with a private terrace, southern exposure, and a spacious dressing room with integrated lighting by Poliform. The en-suite primary bathroom features Perlado Beige marble radiant heat flooring, Perlado Beige marble walls with tinted mirror accents, custom his-and-hers vanities with integrated lighting, freestanding soaking tub, Perlado Beige marble shower with Dornbracht fixtures, and Toto Neorest water closet. This elegant and modern residence is further enhanced by 1,719 square feet of private terraces with southern and northern exposures, including two terraces and a rooftop terrace with its own private pool. Honed Azul Grey limestone radiant heat flooring in all living areas, 7" wide-plank engineered white oak flooring in bedrooms, flush base, door, and window surrounds, and floating walls and ceilings throughout complete the space. The five-star, hotel-like amenities include indulgent services and incomparable wellness benefits exclusively designed for Soori High Line. Additional amenities include a 24-hour doorman, state-of-the-art gym and spa suite, dedicated yoga and pilates studio, resident lounge, storage facilities, and private parking spaces available for purchase. The Distinction of a Privately Commissioned Home. Where West Chelsea Meets Hudson Yards. Your Sanctuary. Your Soori High Line. *Please note, this unit currently has an operating assessment of $578.41/mo Sponsor: W29 Highline Owners LLC, 520 West 27th Street, Suite 302, New York, NY 10001. All dimensions and square footage are approximate and subject to normal construction variances and tolerances. Square footage exceeds the usable floor area. Computer renderings reflect the planned scale and spirit of the building. Sponsor reserves the right to make changes in accordance with the terms of the offering plan. The complete offering terms are in an offering plan available from Sponsor. File No. CD 13-0302
This property is off market, which means it's not currently listed for sale or rent on Zillow. This may be different from what's available on other websites or public sources.