Skip main navigation
Off market
  • $2,242,600

    522 W 29th St APT 6C, New York, NY 10001

    2beds
    1,240sqft
    Condo
    Built in 2017
    -- sqft lot
    $2,242,600 Zestimate®
    $1,809/sqft
    $11,847 Estimated rent

    Home value

    $2,242,600

    $1.93M - $2.62M

    $11,847/mo

    Zestimate® history
    Loading
    Loading...

    Owner options

    List your home for rent

    $11,847/mo

    Rent Zestimate®

    Find your next renter with Zillow Rental Manager. Plus, with online applications, you can quickly screen prospective tenants – for free.

    Learn more

    $11,847/mo

    Rent Zestimate®

    Refinance and save

    $14,926/mo

    Est. payment

    Refinancing to a lower rate could help reduce your monthly payments and save thousands over the life of the loan.

    See today's rates

    $14,926/mo

    Est. payment

    Explore your selling options

    Work with a Zillow partner agent

    Leverage their expertise and Zillow's premium Showcase listings to get your home seen by more buyers.

    Get started

    List with your own agent

    Get your home in front of millions of buyers by listing it on Zillow.

    Learn how to do it

    Sell it yourself

    Take full control of how buyers see your home on Zillow by listing For Sale by Owner (FSBO).

    List your home

    What's special

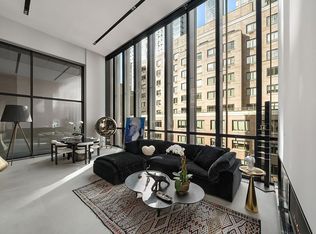
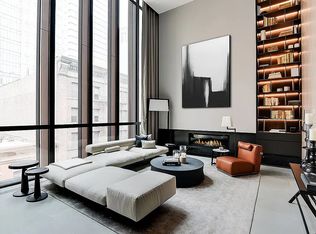
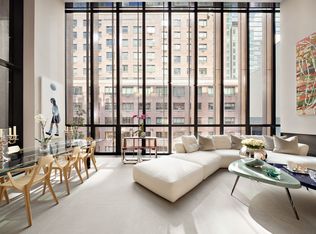
    This 1,240 SF two-bedroom, two-bathroom residence is designed with the distinction of a privately commissioned home, offering generous proportions and abundant light throughout. Upon arrival through an Augsburg oak paneled private elevator landing, you are welcomed into a gracious den prior to entering the Poliform-Varenna chef's kitchen. The custom kitchen features Augsburg oak and high gloss lacquer cabinetry with under cabinet LED lighting, Caesarstone Pietra Grey waterfall edge countertops, and backsplash, and an integrated Miele and Subzero appliance package including steam and speed ovens, multiple warming drawers, and Poliform-Varenna vented hood. The master bedroom suite is a true sanctuary with a private terrace, southern exposures, and a spacious closet with integrated lighting by Poliform. The en-suite master bathroom features 7 wide-plank Bavarian Spessart oak and radiant heated Perlado Beige marble flooring, Perlado Beige marble and Augsburg oak paneled walls, custom vanity with integrated lighting, Perlado Beige marble shower tub with Dornbracht fixtures, and Toto Neorest water closet. This elegant and modern residence is further enhanced by honed Azul Grey limestone radiant heat flooring in all living areas, 7 wide-plank Bavarian Spessart oak flooring in bedrooms, flush base, door, and window surrounds, and floating walls and ceilings throughout. The five-star, hotel-like amenities are thoroughly curated and will include indulgent services and incomparable wellness benefits exclusively designed for Soori High Line residents. Additional amenities include a 24-hour doorman, concierge, state-of-the-art gym and spa suite with on-demand services, dedicated yoga and pilates studio, residence lounge, storage facilities, and private parking spaces available for purchase. The Distinction of a Privately Commissioned Home. Where West Chelsea Meets Hudson Yards. Your Sanctuary. Your Soori High Line.

    This property is off market, which means it's not currently listed for sale or rent on Zillow. This may be different from what's available on other websites or public sources.
    Facts & features

    Interior

    Bedrooms & bathrooms
    • Bedrooms: 2
    • Bathrooms: 2
    • Full bathrooms: 2
    Cooling
    • Central
    Appliances
    • Included: Dishwasher, Dryer, Washer
    • Laundry: In Unit
    Features
    • Has fireplace: Yes
    Interior area
    • Total interior livable area: 1,240 sqft

    Property

    Parking
    • Parking features: Garage - Detached
    Lot
    • Size: 0.34 Acres
    Details
    • Parcel number: 007001022

    Construction

    Type & style
    • Home type: Condo
    Condition
    • Year built: 2017

    Community & HOA

    Community
    • Features: Doorman
    HOA
    • Has HOA: Yes
    • HOA fee: $1,203 monthly
    Location
    • Region: New York

    Financial & listing details

    • Price per square foot: $1,809/sqft
    • Tax assessed value: $524,533
    • Annual tax amount: $29,321

    Price history

    DateEventPrice
    2/25/2021Listing removed--
    Source: StreetEasy Report a problem
    12/15/2020Listed for sale$3,300,000$2,661/sqft
    Source: Compass Report a problem
    12/11/2020Listing removed$8,500$7/sqft
    Source: Compass Report a problem
    10/14/2020Listed for rent$8,500$7/sqft
    Source: Compass Report a problem

    Public tax history

    YearProperty taxesTax assessment
    2025$29,321 -1%$236,040 -8.8%
    2024$29,606 -3%$258,856 +3.6%
    2023$30,536 $249,850 +6.6%
    2022-- $234,320 -0.6%
    2021-- $235,620 -10.3%
    2020-- $262,532 +4.5%
    2019$31,324 +2.1%$251,136 +7.6%
    2018$30,687 $233,469
    Find assessor info on the county website

    Neighborhood: Chelsea

    Nearby schools

    GreatSchools rating