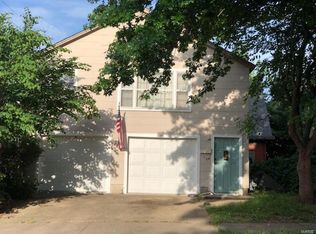
Two open staircasesModern farmhouse sinkOriginal pocket doorsCorner lot
If you appreciate historic character but still want functional space and updates where it matters, this Sedalia home offers a unique combination of both. Located on a corner lot in the Victoria Towers area, this 4 bedroom, 2+ story home features just under 2,400 square feet of finished living space with original details that are increasingly hard to find. From the moment you arrive, the wrought iron fence along the front and side of the property sets the tone for the home’s timeless style. Inside, you’ll find original wood floors throughout most of the home, large windows bringing in natural light, and preserved woodwork that highlights the craftsmanship of the era. Two open staircases and original pocket doors add both character and functionality to the layout. The kitchen blends old and new with updated LVP flooring and a modern farmhouse sink, while the laundry area has also been updated for everyday convenience. All four bedrooms are located on the second floor, offering a traditional layout with spacious room sizes. An unfinished attic provides additional storage or future expansion potential, and the oversized detached garage includes a loft area that could serve a variety of uses—workspace, storage, or hobby area. This home also carries a unique piece of Sedalia history as the birthplace of film star Jack Oakie, adding to its story and long-term appeal. Conveniently located near downtown Sedalia, you’ll have easy access to local shops, dining, and community events while enjoying the space and presence of a classic historic home. If you’ve been searching for a historic Sedalia home with original features, usable space, and room to make it your own, this is one worth seeing.
108 days
|
467
|
51
|
Zillow last checked:
Listing updated:
Listed by:
Peggy Sexton Lichtenauer816-582-0500,
INTEGRITY HOME TEAM573-492-2600
Source: WCAR MO,MLS#: 102641
Loading...
Facts & features
Interior
Bedrooms & bathrooms
Bedrooms: 4
Bathrooms: 2
Full bathrooms: 2
Rooms
Room types: Dining Room, Family Room
Primary bedroom
Level: Upper
Bedroom 2
Level: Upper
Bedroom 3
Level: Upper
Bedroom 4
Level: Upper
Dining room
Level: Main
Family room
Level: Main
Kitchen
Features: Cabinets Wood
Level: Main
Living room
Level: Main
Heating
Forced Air
Cooling
Central Air
Appliances
Included: Dishwasher, Gas Oven/Range, Refrigerator, Gas Water Heater
Laundry: Lower Level
Features
Flooring: Laminate, Wood
Windows: Wood Frames, Drapes/Curtains/Rods: All Stay
Basement: Partial,Crawl Space,Sump Pump
Number of fireplaces: 2
Fireplace features: Bedroom, Electric, Living Room
Interior area
Total structure area: 2,368
Total interior livable area: 2,368 sqft
Finished area above ground: 2,368
Property
Parking
Total spaces: 2
Parking features: Detached, Garage Door Opener
Garage spaces: 2
Features
Levels: 2+ Stories
Stories: 2
Patio & porch: Porch, Covered
Fencing: Partial
Lot
Size: 8,276 Square Feet
Details
Parcel number: 152004166007000
Construction
Type & style
Home type: SingleFamily
Property subtype: Single Family Residence
Materials
Brick
Foundation: Stone/Brick
Roof: Composition
Condition
New construction: No
Year built: 1886
Utilities & green energy
Electric: Supplier: Evergy, 220 Volts
Gas: Supplier: Liberty Gas, City Gas
Sewer: Public Sewer
Water: Public
Green energy
Energy efficient items: HVAC, Ceiling Fans, Fireplace Insert
Community & HOA
Community
Security: Smoke Detector(s), Security System Leased
Explore the cost of this home by adjusting the details. Changes won't be saved.
Principal & interest
$1,547
Mortgage insurance
$0
Property taxes
$170
Home insurance
$105
HOA fees
$0
Utilities
Not included
All calculations are estimates and provided by Zillow, Inc. for informational purposes only. Actual amounts may vary.
HOA fees may include property taxes on listings classified as Co-Ops. Contact the listing agent and/or owner for fee details.
Mortgage interest rates are dependent on a number of factors, including credit score, down payment, and repayment length. Interest rate data provided by Zillow Group Marketplace, Inc. as of 1/1/1970 from various mortgage lenders with which we have lead or other similar arrangements; the Estimated Payment is an average of those rates.
See how much you could borrow to make a competitive offer.