Skip main navigation
Off market
  • $564,000

    522 W Armitage Ave APT 1, Chicago, IL 60614

    2beds
    22,618sqft
    Condo
    Built in 2014
    -- sqft lot
    $564,000 Zestimate®
    $25/sqft
    $3,585 Estimated rent

    Home value

    $564,000

    $502,000 - $637,000

    $3,585/mo

    Zestimate® history
    Loading
    Loading...

    Owner options

    List your home for rent

    $3,585/mo

    Rent Zestimate®

    Find your next renter with Zillow Rental Manager. Plus, with online applications, you can quickly screen prospective tenants – for free.

    Learn more

    $3,585/mo

    Rent Zestimate®

    Refinance and save

    $4,384/mo

    Est. payment

    Refinancing to a lower rate could help reduce your monthly payments and save thousands over the life of the loan.

    See today's rates

    $4,384/mo

    Est. payment

    Explore your selling options

    Work with a Zillow partner agent

    Leverage their expertise and Zillow's premium Showcase listings to get your home seen by more buyers.

    Get started

    List with your own agent

    Get your home in front of millions of buyers by listing it on Zillow.

    Learn how to do it

    Sell it yourself

    Take full control of how buyers see your home on Zillow by listing For Sale by Owner (FSBO).

    List your home

    What's special

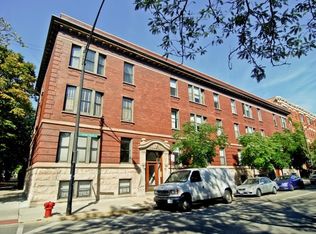
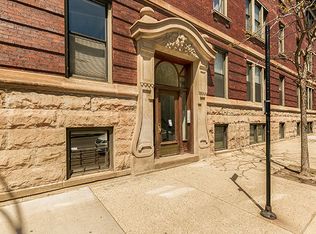
    Chicago vintage meets New York chic! Absolutely stunning gut rehab of a vintage row home in the heart of Lincoln park! Only for the most discerning buyers, welcome to 522 W. Armitage. This 19th century 2-bedroom, 1-bath end unit condo will leave you speechless. Be welcomed by a formal foyer with original built-in mirror and custom lighting. The front of the home features a formal dining area (currently pictured with piano and seating area) and a generously sized living room complete with gas burning fireplace, artisan custom wall unit, and stunning designer lighting. Both living and dining room are bathed in natural southern light and adorned with Designer Phillip Jeffries wallpaper, custom lighting and Hunter Douglas window treatments. The jaw-dropping kitchen begins with hand-made encaustic radiant heated tile floors, custom cabinetry with soft-close doors and drawers, farm-style sink and chef caliber appliances by Jenn Aire, SubZero and Bosch and an exterior-venting hood. The main feature of this kitchen is a countertop-to-ceiling wall completely tiled with 2"x 4" marble subway-style tile artistically lit with tasteful scones by Schoolhouse lighting. The kitchen also boasts an eat-in area with banquet seating, designer Schumacher cushions, built in hutch and overhead chandelier... all overlooking tree-lined Mohawk Street. Custom wallpaper, designer window treatments (from The Shade Store) along with custom outfitted closets and remote-controlled ceiling fan make the primary bedroom the ultimate retreat. Your guests will be pampered in the second bedroom which also features Hunter Douglas Shades and custom closet with ample storage. Timeless finishes will spoil you including radiant heated floors, a custom vanity with Kohler undermount sink, Kohler fixtures and Duravit toilet. Also home to an extra quiet stackable Bosch washer and dryer. The home features a mini-mudroom at the rear entrance. Round it all out with an intimate outdoor retreat area secluded from any neighbors. You'll never want to leave!

    This property is off market, which means it's not currently listed for sale or rent on Zillow. This may be different from what's available on other websites or public sources.
    Facts & features

    Interior

    Bedrooms & bathrooms
    • Bedrooms: 2
    • Bathrooms: 1
    • Full bathrooms: 1
    Heating
    • Forced air, Gas
    Cooling
    • Central
    Appliances
    • Included: Dishwasher, Dryer, Garbage disposal, Microwave, Range / Oven, Refrigerator, Washer
    Features
    • Flooring: Tile, Hardwood
    • Has fireplace: Yes
    Interior area
    • Total interior livable area: 22,618 sqft

    Property

    Parking
    • Parking features: None
    Features
    • Exterior features: Brick
    Lot
    • Size: 5,478 sqft
    Details
    • Parcel number: 14331300751011

    Construction

    Type & style
    • Home type: Condo
    Condition
    • Year built: 2014

    Utilities & green energy

    • Sewer: Sewer-Public

    Community & neighborhood

    Location
    • Region: Chicago

    HOA & financial

    HOA
    • Has HOA: Yes
    • HOA fee: $387 monthly

    Other

    Other facts
    • Addtl Room 1 Level: Not Applicable
    • Addtl Room 5 Level: Not Applicable
    • Air Conditioning: Central Air
    • Appliances: Oven/Range, Microwave, Dishwasher, Refrigerator, Disposal, Washer, Dryer, All Stainless Steel Kitchen Appliances, High End Refrigerator
    • 3rd Bedroom Level: Not Applicable
    • 4th Bedroom Level: Not Applicable
    • Built Before 1978 (Y/N): Yes
    • Dining Room: Separate
    • Exterior Building Type: Brick
    • Family Room Level: Not Applicable
    • Heat/Fuel: Gas, Forced Air
    • Sewer: Sewer-Public
    • Water: Public, Lake Michigan
    • Listing Type: Exclusive Right To Sell
    • Assessment Includes: Common Insurance, Exterior Maintenance, Snow Removal, Water, Scavenger
    • Status: Active
    • 2nd Bedroom Level: Main Level
    • Dining Room Level: Main Level
    • Kitchen Type: Eating Area-Breakfast Bar
    • Kitchen Level: Main Level
    • Living Room Level: Main Level
    • Master Bedroom Level: Main Level
    • Common Area Amenities: Storage, Bike Room/Bike Trails
    • Exposure: W (West), S (South), E (East), N (North)
    • Kitchen Flooring: Ceramic Tile
    • Living Room Flooring: Hardwood
    • 2nd Bedroom Flooring: Hardwood
    • Dining Room Flooring: Hardwood
    • Master Bedroom Flooring: Hardwood
    • Age: Unknown
    • Equipment: Intercom, Humidifier, Security System
    • Addtl Room 2 Level: Main Level
    • Addtl Room 3 Flooring: Hardwood
    • Fireplace Type/Details: Gas Starter, Gas Logs
    • Bath Amenities: Separate Shower, Soaking Tub
    • Addtl Room 3 Level: Main Level
    • Addtl Room 3 Name: Foyer
    • Lot Description: Corner
    • Addtl Room 4 Level: Main Level
    • Addtl Room 2 Flooring: Hardwood
    • Addtl Room 2 Name: Eating Area
    • Addtl Room 4 Name: Deck
    • Addtl Room 10 Level: Not Applicable
    • Addtl Room 6 Level: Not Applicable
    • Addtl Room 7 Level: Not Applicable
    • Addtl Room 8 Level: Not Applicable
    • Addtl Room 9 Level: Not Applicable
    • Frequency: Monthly
    • Square Feet Source: Not Reported
    • Kitchen Window Treatments (Y/N): Blinds
    • Living Room Window Treatments (Y/N): Blinds
    • Dining Room Window Treatments (Y/N): Blinds
    • Master Bedroom Window Treatments (Y/N): Blinds
    • 2nd Bedroom Window Treatments (Y/N): Blinds
    • Addtl Room 2 Window Treatments (Y/N): Blinds
    • Recent Rehab (Y/N): Yes
    • Interior Property Features: Hardwood Floors, Laundry Hook-Up in Unit, Storage
    • Fireplace Location: Living Room
    • Type of House: Vintage, Low Rise (1-3 Stories)
    • Lot Dimensions: COMMON
    • Additional Rooms: Foyer, Eating Area, Deck
    • Exterior Property Features: Deck
    • Laundry Level: Not Applicable
    • Aprox. Total Finished Sq Ft: 0
    • Total Sq Ft: 0
    • Additional Sales Information: List Broker Must Accompany
    • Tax Year: 2019
    • Parcel Identification Number: 14331300751011

    Price history

    DateEventPrice
    1/25/2021Listing removed--
    Source: MRED as distributed by MLS GRID #10798777 Report a problem
    12/16/2020Listed for sale$475,000$21/sqft
    Source: MRED as distributed by MLS GRID #10798777 Report a problem
    8/10/2020Listing removed$475,000$21/sqft
    Source: @properties #10798777 Report a problem
    7/29/2020Listed for sale$475,000+26.7%$21/sqft
    Source: @properties #10798777 Report a problem
    3/30/2018Sold$375,000$17/sqft
    Source: MRED as distributed by MLS GRID #09865345 Report a problem
    2/25/2018Pending sale$375,000$17/sqft
    Source: Berkshire Hathaway HomeServices KoenigRubloff Realty Group #09865345 Report a problem
    2/24/2018Price change$375,000+4.2%$17/sqft
    Source: Berkshire Hathaway HomeServices KoenigRubloff Realty Group #09865345 Report a problem
    2/18/2018Pending sale$359,999$16/sqft
    Source: Berkshire Hathaway HomeServices KoenigRubloff Realty Group #09865345 Report a problem
    2/2/2018Listed for sale$359,999+11.1%$16/sqft
    Source: Berkshire Hathaway HomeServices KoenigRubloff #09847061 Report a problem
    3/14/2014Sold$324,000$14/sqft
    Source: MRED as distributed by MLS GRID #08531552 Report a problem
    2/7/2014Listed for sale$324,000-4.1%$14/sqft
    Source: @properties #08531552 Report a problem
    10/16/2008Sold$338,000+0.9%$15/sqft
    Source: Public Record Report a problem
    5/5/2006Sold$335,000+27.4%$15/sqft
    Source: Public Record Report a problem
    4/3/2000Sold$263,000+158.7%$12/sqft
    Source: Public Record Report a problem
    11/22/1993Sold$101,666$4/sqft
    Source: Public Record Report a problem

    Public tax history

    YearProperty taxesTax assessment
    2024-- $45,117 +20.4%
    2023$7,908 +2.6%$37,482
    2022$7,709 +2.3%$37,482
    2021$7,537 +2.7%$37,482 +13.8%
    2020$7,337 +2.1%$32,937 -7.9%
    2019$7,187 +1.7%$35,772
    2018$7,066 +6.8%$35,772 +16.4%
    2017$6,615 +7.5%$30,731
    2016$6,155 +9.3%$30,731
    2015$5,631 +13%$30,731 +4.5%
    2014$4,981 +2.2%$29,417
    2013$4,872 +0.8%$29,417
    2012$4,831 +16.9%$29,417 +6.9%
    2011$4,132 -1.2%$27,517
    2010$4,182 +4.2%$27,517
    2009$4,013 +2.1%$27,517 -14.5%
    2008$3,930 +3.2%$32,197
    2007$3,809 +26.8%$32,197
    2006$3,003 -5.1%$32,197 +22.8%
    2005$3,166 -25.3%$26,212
    2004$4,240 +2.2%$26,212
    2003$4,148 +19.5%$26,212 +35.6%
    2002$3,472 +3.8%$19,324
    2001$3,346 +7.4%$19,324
    2000$3,114 -0.7%$19,324 +19.2%
    1999$3,135 $16,212

    Find assessor info on the county website

    Neighborhood: Lincoln Park

    Nearby schools

    GreatSchools rating
    Schools provided by the listing agent
    • Elementary: Lincoln Elementary School
    • Middle: Lincoln Elementary School
    • High: Lincoln Park High School

    Source: The MLS. This data may not be complete. We recommend contacting the local school district to confirm school assignments for this home.

    Get a cash offer in 3 minutes
    Find out how much your home could sell for in as little as 3 minutes with a no-obligation cash offer.
    Estimated market value
    $564,000
    Get a cash offer in 3 minutes
    Find out how much your home could sell for in as little as 3 minutes with a no-obligation cash offer.
    Estimated market value
    $564,000