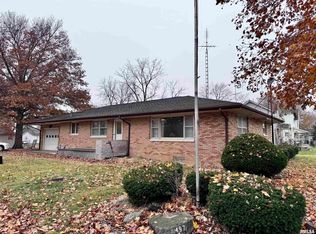
Imagine the possibilities with this four bedroom home in the small town of Bushnell! Coming through the front door, you are greeted with a large formal dining room and living room both with wonderful natural light and leaded glass windows. Toward the back of the main floor is the kitchen with built in pantry and a conveniently placed laundry room. Also on the main floor is the first bedroom with a large closet and a full bathroom with an updated shower and bathtub. Upstairs are three large bedrooms all with ample storage space. The largest of the bedrooms has a walk in closet and an extra pass through closet. Most of the home has been updated with newer flooring, paint, and baseboard heating. The large backyard provides space for all your summer activities and a deck off the kitchen would be great for relaxing and outdoor grilling. The detached one car garage adds for extra storage. This home is located just blocks from the high school and Liberty Park. Property is selling as is.
Sold for $40,000
Zillow last checked:
Listing updated:
Bought with:
Brandon Merz, 475216401
Platinum Key Real Estate, LLC
Source: RMLS Alliance as distributed by MLS GRID,MLS#: CA1043501 Originating MLS: Capital Area Association of Realtors
Originating MLS: Capital Area Association of Realtors
Price history
| Date | Event | Price |
|---|---|---|
| 9/24/2026 | Sold | $40,000-4.8%$19/sqft |
Source:  RMLS Alliance as distributed by MLS GRID #CA1043501 Report a problem RMLS Alliance as distributed by MLS GRID #CA1043501 Report a problem | ||
| 7/30/2026 | Pending sale | $42,000$20/sqft |
Source: RMLS Alliance as distributed by MLS GRID #CA1043501 Report a problem | ||
| 7/14/2026 | Price change | $42,000-19.2%$20/sqft |
Source: RMLS Alliance as distributed by MLS GRID #CA1043501 Report a problem | ||
| 6/26/2026 | Price change | $52,000-16.1%$24/sqft |
Source: RMLS Alliance as distributed by MLS GRID #CA1043501 Report a problem | ||
| 6/19/2026 | Listed for sale | $62,000$29/sqft |
Source: RMLS Alliance as distributed by MLS GRID #CA1043501 Report a problem | ||
| 6/12/2026 | Pending sale | $62,000$29/sqft |
Source: RMLS Alliance as distributed by MLS GRID #CA1043501 Report a problem | ||
| 5/6/2026 | Listed for sale | $62,000+29.2%$29/sqft |
Source: RMLS Alliance as distributed by MLS GRID #CA1043501 Report a problem | ||
| 10/12/2025 | Listing removed | $1,500$1/sqft |
Source: Zillow Rentals Report a problem | ||
| 7/24/2025 | Listed for rent | $1,500$1/sqft |
Source: Zillow Rentals Report a problem | ||
| 7/23/2025 | Listing removed | $1,500$1/sqft |
Source: Zillow Rentals Report a problem | ||
| 7/1/2025 | Sold | $48,000-19.9%$23/sqft |
Source: Public Record Report a problem | ||
| 5/23/2025 | Listed for rent | $1,500$1/sqft |
Source: Zillow Rentals Report a problem | ||
| 4/7/2025 | Pending sale | $59,900$28/sqft |
Source: RMLS Alliance as distributed by MLS GRID #PA1256156 Report a problem | ||
| 3/6/2025 | Price change | $59,900-7.7%$28/sqft |
Source: RMLS Alliance as distributed by MLS GRID #PA1256156 Report a problem | ||
| 2/24/2025 | Listed for sale | $64,900+332.7%$30/sqft |
Source: RMLS Alliance as distributed by MLS GRID #PA1256156 Report a problem | ||
| 10/9/2024 | Sold | $15,000-11.2%$7/sqft |
Source:  NoCoast MLS as distributed by MLS GRID #6312720 Report a problem NoCoast MLS as distributed by MLS GRID #6312720 Report a problem | ||
| 9/13/2024 | Pending sale | $16,900$8/sqft |
Source: NoCoast MLS as distributed by MLS GRID #6312720 Report a problem | ||
| 8/14/2024 | Listed for sale | $16,900-15.1%$8/sqft |
Source: NoCoast MLS as distributed by MLS GRID #6312720 Report a problem | ||
| 7/30/2024 | Listing removed | -- |
Source: NoCoast MLS as distributed by MLS GRID #6312720 Report a problem | ||
| 6/10/2024 | Listed for sale | $19,900-20.1%$9/sqft |
Source: NoCoast MLS as distributed by MLS GRID #6312720 Report a problem | ||
| 5/30/2024 | Listing removed | -- |
Source: NoCoast MLS as distributed by MLS GRID #6312720 Report a problem | ||
| 5/7/2024 | Listed for sale | $24,900-3.9%$12/sqft |
Source: NoCoast MLS as distributed by MLS GRID #6312720 Report a problem | ||
| 3/30/2024 | Listing removed | -- |
Source: NoCoast MLS as distributed by MLS GRID #6312720 Report a problem | ||
| 3/18/2024 | Price change | $25,900-7.2%$12/sqft |
Source: NoCoast MLS as distributed by MLS GRID #6312720 Report a problem | ||
| 2/5/2024 | Price change | $27,900-6.7%$13/sqft |
Source: NoCoast MLS as distributed by MLS GRID #6312720 Report a problem | ||
| 12/22/2023 | Price change | $29,900-14.3%$14/sqft |
Source: NoCoast MLS as distributed by MLS GRID #6312720 Report a problem | ||
| 10/30/2023 | Listed for sale | $34,900$16/sqft |
Source: NoCoast MLS as distributed by MLS GRID #6312720 Report a problem | ||