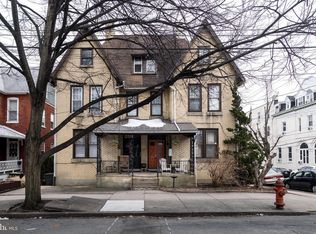
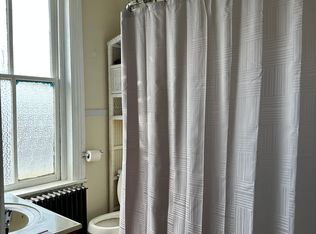
Want City Charm but not the hassle of maintaining an old house? Come check out W. James St! It has been completely gutted with all new mechanicals. Not only does it have all new mechanicals, it also has been thoughtfully designed by Brentwood Builders. Featuring hardwood floors throughout, 3rd floor primary suite and a 2-tiered deck!
Pending
$659,000
522 W James St, Lancaster, PA 17603
5beds
2,375sqft
Single Family Residence
Built in 1870
2,614 Square Feet Lot
$662,000 Zestimate®
$277/sqft
$-- HOA
What's special
Hardwood floors throughout
- 39 days
- 269
- 6
Zillow last checked:
Listing updated:
Listed by:
Brent Hostetter 717-354-6416,
Hostetter Realty LLC 7173546416
Source: Bright MLS,MLS#: PALA2092512
Facts & features
Interior
Bedrooms & bathrooms
- Bedrooms: 5
- Bathrooms: 3
- Full bathrooms: 2
- 1/2 bathrooms: 1
- Main level bathrooms: 1
Basement
- Area: 225
Heating
- Central, Natural Gas
Cooling
- Central Air, Ductless, Heat Pump, Electric
Appliances
- Included: Gas Water Heater
Features
- 2 Story Ceilings, 9'+ Ceilings
- Flooring: Hardwood
- Windows: Double Hung, Energy Efficient
- Basement: Full
- Has fireplace: No
Interior area
- Total structure area: 2,375
- Total interior livable area: 2,375 sqft
- Finished area above ground: 2,150
- Finished area below ground: 225
Property
Parking
- Total spaces: 2
- Parking features: Alley Access, Off Street
Accessibility
- Accessibility features: None
Features
- Levels: Two and One Half
- Stories: 2.5
- Patio & porch: Deck
- Pool features: None
Lot
- Size: 2,614 Square Feet
Details
- Additional structures: Above Grade, Below Grade
- Parcel number: 3397460100000
- Zoning: RESIDENTIAL
- Special conditions: Standard
Construction
Type & style
- Home type: SingleFamily
- Architectural style: Cottage
- Property subtype: Single Family Residence
- Attached to another structure: Yes
Materials
- Brick, Brick Front
- Foundation: Brick/Mortar
- Roof: Asphalt
Condition
- Excellent
- New construction: No
- Year built: 1870
Utilities & green energy
- Electric: 200+ Amp Service
- Sewer: Public Sewer
- Water: Public
Community & HOA
Community
- Subdivision: None Available
HOA
- Has HOA: No
Location
- Region: Lancaster
- Municipality: LANCASTER CITY
Financial & listing details
- Price per square foot: $277/sqft
- Tax assessed value: $151,700
- Annual tax amount: $6,268
- Date on market: 7/24/2026
- Listing agreement: Exclusive Right To Sell
- Listing terms: Cash,Conventional
- Inclusions: Appliances
- Ownership: Fee Simple
Estimated market value
$662,000
$629,000 - $695,000
$2,525/mo
Price history
| Date | Event | Price |
|---|---|---|
| 7/28/2026 | Pending sale | $659,000$277/sqft |
Source: | ||
| 7/24/2026 | Listed for sale | $659,000+139.6%$277/sqft |
Source: | ||
| 12/5/2025 | Sold | $275,000+19.6%$116/sqft |
Source: Public Record Report a problem | ||
| 10/6/2025 | Sold | $230,000$97/sqft |
Source: Public Record Report a problem | ||
Public tax history
| Year | Property taxes | Tax assessment |
|---|---|---|
| 2026 | $6,268 +3.3% | $151,700 |
| 2025 | $6,066 +1.1% | $151,700 |
| 2024 | $6,003 +1.7% | $151,700 |
| 2023 | $5,902 +4.3% | $151,700 |
| 2022 | $5,656 | $151,700 |
| 2021 | $5,656 +1180.8% | $151,700 |
| 2020 | $442 -91.9% | $151,700 |
| 2019 | $5,452 +1134.6% | $151,700 |
| 2018 | $442 -91.4% | $151,700 +36.3% |
| 2017 | $5,112 +0.9% | $111,300 |
| 2016 | $5,065 +14.6% | $111,300 |
| 2015 | $4,421 | $111,300 |
| 2014 | $4,421 | $111,300 |
| 2013 | -- | $111,300 |
| 2012 | -- | $111,300 |
| 2011 | -- | $111,300 |
| 2010 | -- | $111,300 |
| 2009 | -- | $111,300 |
| 2007 | -- | $111,300 |
| 2006 | -- | $111,300 |
| 2005 | -- | $111,300 +49.2% |
| 2004 | -- | $74,600 |
| 2003 | -- | $74,600 |
| 2002 | -- | $74,600 |
| 2000 | -- | $74,600 |
Find assessor info on the county website
Monthly payment
Est. payment
Payment breakdown
Explore the cost of this home by adjusting the details. Changes won't be saved.Climate risks
Neighborhood: Chestnut Hill
Nearby schools
Schools provided by the listing agent
- District: School District Of Lancaster
Source: Bright MLS. This data may not be complete. We recommend contacting the local school district to confirm school assignments for this home.