Skip main navigation
Sold for $360,000
  • $360,000

    522 W King St, Lancaster, PA 17603

    3beds
    1,690sqft
    Townhouse
    Built in 1900
    871.2 Square Feet Lot
    $371,000 Zestimate®
    $213/sqft
    $1,946 Estimated rent

    Home value

    $371,000

    $349,000 - $393,000

    $1,946/mo

    Zestimate® history
    Loading
    Loading...

    Owner options

    List your home for rent

    $1,946/mo

    Rent Zestimate®

    Find your next renter with Zillow Rental Manager. Plus, with online applications, you can quickly screen prospective tenants – for free.

    Learn more

    $1,946/mo

    Rent Zestimate®

    Refinance and save

    $2,273/mo

    Est. payment

    Refinancing to a lower rate could help reduce your monthly payments and save thousands over the life of the loan.

    See today's rates

    $2,273/mo

    Est. payment

    Explore your selling options

    Work with a Zillow partner agent

    Leverage their expertise and Zillow's premium Showcase listings to get your home seen by more buyers.

    Get started

    List with your own agent

    Get your home in front of millions of buyers by listing it on Zillow.

    Learn how to do it

    Sell it yourself

    Take full control of how buyers see your home on Zillow by listing For Sale by Owner (FSBO).

    List your home

    What's special

    Cozy fireplaceNewly built patioAbundance of closet spaceSeparate laundry roomPrimary suiteSpacious third bedroomCustom made island
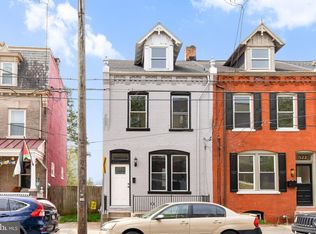
    Welcome, to this newly renovated home, near downtown Lancaster, where historic charm blends with modern updates! Featuring three bedrooms and 2 1/2 bathrooms, this home provides spacious accommodations for all! Upon entering through the front foyer, walk into the first floor with its inviting and open layout, it's soaring 10 ft ceilings, hardwood floors, exposed brick, and cozy fireplace! The kitchen is attractive as well with its modern cabinetry and spacious counterspace, a custom made island and tile floors! Tucked in the back corner is a convenient half bath! Upstairs, the primary suite offers a spacious retreat with an abundance of closet space and a tile walk-in shower in the ensuite bathroom! The second floor includes a second bedroom and main hall bath with an additional tile shower and a separate laundry room! The third floor features a spacious third bedroom with hardwood flooring and a large dormer with windows front and back to allow for lots of natural light! Outside in the backyard there is a newly built patio, the perfect place to spend a summer evening sitting around the fire! The full functional basement is clean and storage friendly with walk out access to the backyard. For piece of mind this home features a new AC system and new main sewer line! Excellent opportunity to purchase your own home on the edge of the highly desirable Chestnut Hill neighborhood and enjoy all the benefits of Lancaster City living with a short walk to downtown and the square as well as easy access to fine dining and shopping! Schedule your showing today!

    Zillow last checked:

    Listing updated:

    Listed by:

    Jeffrey Zimmerman 717-405-5748,

    Prime Home Real Estate, LLC

    Bought with:

    David Garpstas, RS329082

    Keller Williams Elite

    Source: Bright MLS,MLS#: PALA2073586MLS Logo

    Facts & features

    Interior

    Bedrooms & bathrooms
    • Bedrooms: 3
    • Bathrooms: 3
    • Full bathrooms: 2
    • 1/2 bathrooms: 1
    • Main level bathrooms: 1
    Heating
    • Forced Air, Natural Gas
    Cooling
    • Central Air, Electric
    Appliances
    • Included: Refrigerator, Oven/Range - Gas, Dishwasher, Microwave, Electric Water Heater
    • Laundry: Has Laundry, Upper Level, Hookup
    Features
    • Open Floorplan, Kitchen - Gourmet, Upgraded Countertops, Recessed Lighting, Formal/Separate Dining Room, Bathroom - Walk-In Shower, Primary Bath(s), 9'+ Ceilings
    • Flooring: Wood, Tile/Brick, Luxury Vinyl
    • Windows: Vinyl Clad, Double Pane Windows
    • Basement: Full
    • Number of fireplaces: 1
    • Fireplace features: Electric
    Interior area
    • Total structure area: 1,690
    • Total interior livable area: 1,690 sqft
    • Finished area above ground: 1,690

    Property

    Parking
    • Parking features: On Street
    • Has uncovered spaces: Yes
    Accessibility
    • Accessibility features: 2+ Access Exits
    Features
    • Levels: Two and One Half
    • Stories: 2
    • Patio & porch: Patio
    • Exterior features: Extensive Hardscape, Other
    • Pool features: None
    • Fencing: Wood,Privacy
    • Has view: Yes
    • View description: City
    • Frontage length: Road Frontage: 17
    Lot
    • Size: 871.20 sqft
    • Features: Rear Yard, Downtown
    Details
    • Additional structures: Above Grade
    • Parcel number: 3381405100000
    • Zoning: RESIDENTIAL
    • Special conditions: Standard

    Construction

    Type & style
    • Home type: Townhouse
    • Architectural style: Traditional
    • Property subtype: Townhouse
    Materials
    • Brick
    • Foundation: Brick/Mortar
    • Roof: Composition,Rubber,Shingle
    Condition
    • Excellent,Very Good
    • New construction: No
    • Year built: 1900
    • Major remodel year: 2025

    Utilities & green energy

    • Electric: 100 Amp Service
    • Sewer: Public Sewer
    • Water: Public
    • Utilities for property: Cable Available

    Community & neighborhood

    Location
    • Region: Lancaster
    • Subdivision: Lancaster West End
    • Municipality: LANCASTER CITY

    Other

    Other facts
    • Listing agreement: Exclusive Right To Sell
    • Listing terms: Cash,Conventional,FHA,VA Loan,PHFA
    • Ownership: Fee Simple

    Price history

    DateEventPrice
    10/31/2025Sold$360,000-2.7%$213/sqft
    Source: Bright MLS #PALA2073586 Report a problem
    9/30/2025Pending sale$369,900$219/sqft
    Source: Bright MLS #PALA2073586 Report a problem
    9/26/2025Price change$369,900-2.6%$219/sqft
    Source: Bright MLS #PALA2073586 Report a problem
    9/1/2025Price change$379,900-1.3%$225/sqft
    Source: Bright MLS #PALA2073586 Report a problem
    8/9/2025Listed for sale$385,000+129.2%$228/sqft
    Source: Bright MLS #PALA2073586 Report a problem
    7/16/2024Sold$168,000+5.7%$99/sqft
    Source: Bright MLS #PALA2053272 Report a problem
    7/4/2024Pending sale$159,000$94/sqft
    Source: Bright MLS #PALA2053272 Report a problem
    7/1/2024Listed for sale$159,000+254.1%$94/sqft
    Source: Bright MLS #PALA2053272 Report a problem
    5/8/2008Sold$44,900$27/sqft
    Source: Public Record Report a problem

    Public tax history

    YearProperty taxesTax assessment
    2025$2,331 +1.1%$58,300
    2024$2,307 +1.7%$58,300
    2023$2,268 +4.3%$58,300
    2022$2,174 $58,300
    2021$2,174 +1180.8%$58,300
    2020$170 -91.9%$58,300
    2019$2,095 +1134.6%$58,300
    2018$170 -94.1%$58,300 -7.3%
    2017$2,889 +0.9%$62,900
    2016$2,863 +14.6%$62,900
    2015$2,498 $62,900
    2014$2,498 $62,900
    2013-- $62,900
    2012-- $62,900
    2011-- $62,900
    2010-- $62,900
    2009-- $62,900
    2007-- $62,900
    2006-- $62,900
    2005-- $62,900 +1.1%
    2004-- $62,200
    2003-- $62,200
    2002-- $62,200
    2000-- $62,200

    Find assessor info on the county website

    Neighborhood: Cabbage Hill

    Nearby schools

    GreatSchools rating
    Schools provided by the listing agent
    • District: School District Of Lancaster

    Source: Bright MLS. This data may not be complete. We recommend contacting the local school district to confirm school assignments for this home.

    Get pre-qualified for a loan
    At Zillow Home Loans, we can pre-qualify you in as little as 5 minutes with no impact to your credit score.

    An equal housing lender. NMLS #10287.

    Sell for more on Zillow
    Get a Zillow Showcase℠ listing at no additional cost and you could sell for .
    $371,000
    2% more
    +$7,420
    With Zillow Showcase(estimated)
    $378,420