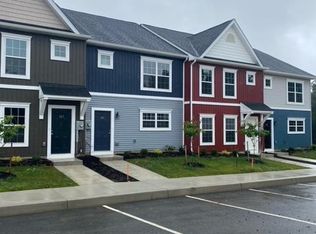
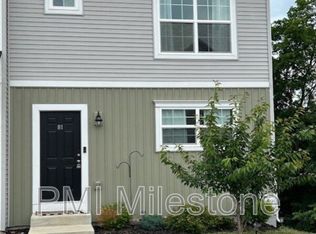
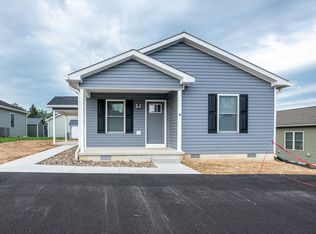
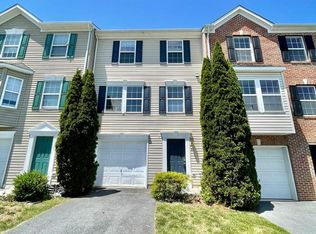
Beautifully remodeled upper-level apartment offering approximately 1,500 square feet of stylish, modern living! This spacious home features 3 bedrooms, 3 full bathrooms, a large kitchen and family room combo and a dedicated laundry room, providing both comfort and convenience. The stunning kitchen is the centerpiece of the home, showcasing abundant cabinetry, a large center island perfect for meal preparation or casual dining, and a full suite of stainless steel appliances, including a double oven. The open-concept design flows seamlessly into the family room, creating an inviting space that's ideal for everyday living and entertaining. The thoughtfully designed floor plan includes two private primary suites, each with generous closet space and its own en-suite bathroom. The third bedroom is conveniently located adjacent to a third full bathroom, making it an excellent option for guests, family members, or a home office. Luxury vinyl plank flooring extends throughout the apartment, offering a modern look that's both durable and easy to maintain. Additional features include three off-street parking spaces located behind the home and access to a fully fenced shared backyard. Conveniently situated close to shopping, dining, commuter routes, and everyday amenities, this beautifully updated apartment offers the perfect blend of space, style, and location. Lease Terms: First month's rent and security deposit are due at lease signing. Pets will be considered on a case-by-case basis with an additional pet deposit and monthly pet fee. No smoking. Tenants are responsible for all utilities. Minimum 12-month lease required.
House for rent
$2,295/moFees may apply
522 W King St, Martinsburg, WV 25401
3beds
1,500sqft
Price may not include required fees and charges. Learn more|
Singlefamily
Available Tue Sep 1 2026
Cats, dogs OK
Air conditioner, central air, electric
Has laundry laundry
3 Open parking spaces parking
Central, electric, heat pump
What's special
Two private primary suitesStunning kitchenSpacious homeStylish modern livingDedicated laundry roomAbundant cabinetryDouble oven
- 14 days |
- -- |
- -- |
Zillow last checked:
Listing updated:
Travel times

Let’s turn your rent into credit progress
Build credit history with every on-time payment and get credit for the payment you’re already making.
Facts & features
Interior
Bedrooms & bathrooms
- Bedrooms: 3
- Bathrooms: 3
- Full bathrooms: 3
Rooms
- Room types: Bathroom 1, Bathroom 2, Bathroom 3, Bedroom 1, Bedroom 2, Bedroom 3, Family Room, Kitchen
Heating
- Central, Electric, Heat Pump
Cooling
- Air Conditioner, Central Air, Electric
Appliances
- Included: Dishwasher, Double Oven, Dryer, Electric Water Heater, Microwave Oven, Refrigerator, Stainless Steel Appliance(s), Washer, Water Heater
- Laundry: Has Laundry, In Unit
Features
- Additional Stairway, Breakfast Area, Built-in Features, Combination Dining/Living, Combination Kitchen/Dining, Dining Area, Dry Wall, Eat-in Kitchen, Family Room Off Kitchen, Floor Plan - Traditional, Kitchen - Table Space, Pantry, Pantry, Primary Bath(s), Recessed Lighting, Upgraded Countertops, Vaulted Ceiling(s), Walk-In Closet(s)
- Flooring: Carpet, Ceramic, Laminate Plank
Interior area
- Total interior livable area: 1,500 sqft
Property
Parking
- Total spaces: 3
- Parking features: Driveway, Open
- Has uncovered spaces: Yes
- Details: Contact manager
Features
- Exterior features: Additional Stairway, Breakfast Area, Combination Dining/Living, Combination Kitchen/Dining, Dining Area, Downtown, Dry Wall, Family Room Off Kitchen, Flood Lights, Floor Plan - Traditional, Kitchen - Table Space, Lighting, Not In Development, Primary Bath(s), Rear Yard, Upgraded Countertops, Walk-In Closet(s)
- Pool features: Contact manager
- Has view: Yes
- View description: City View
Details
- Parcel number: 0206001400170001
Construction
Type & style
- Home type: SingleFamily
- Architectural style: Traditional
- Property subtype: SingleFamily
Materials
- Roof: Architectural Shingle
Condition
- Year built: 1935
Community & HOA
HOA
- Amenities included: Parking
Location
- Region: Martinsburg
Financial & listing details
- Lease term: Contact For Details
Nearby apartments for rent

Price history
| Date | Event | Price |
|---|---|---|
| 8/6/2026 | Listed for rent | $2,295+24.1%$2/sqft |
Source: Bright MLS #WVBE2053400 Report a problem | ||
| 6/11/2025 | Listing removed | $1,850$1/sqft |
Source: Bright MLS #WVBE2038176 Report a problem | ||
| 5/13/2025 | Price change | $1,850-5.1%$1/sqft |
Source: Bright MLS #WVBE2038176 Report a problem | ||
| 3/12/2025 | Listed for rent | $1,950$1/sqft |
Source: Bright MLS #WVBE2038176 Report a problem | ||
| 2/5/2024 | Sold | $480,000-9.4%$320/sqft |
Source:  Bright MLS #WVBE2020498 Report a problem Bright MLS #WVBE2020498 Report a problem | ||
| 12/30/2023 | Contingent | $529,999$353/sqft |
Source: Bright MLS #WVBE2020498 Report a problem | ||
| 12/12/2023 | Price change | $529,999+15.2%$353/sqft |
Source: Bright MLS #WVBE2021654 Report a problem | ||
| 10/18/2023 | Price change | $459,900-13.2%$307/sqft |
Source: Bright MLS #WVBE2020498 Report a problem | ||
| 9/3/2023 | Price change | $529,999+8.2%$353/sqft |
Source: Bright MLS #WVBE2020498 Report a problem | ||
| 7/26/2023 | Price change | $489,999-5.8%$327/sqft |
Source: Bright MLS #WVBE2020498 Report a problem | ||
| 7/14/2023 | Listed for sale | $519,999+333.3%$347/sqft |
Source: Bright MLS #WVBE2020498 Report a problem | ||
| 8/20/2021 | Sold | $120,000$80/sqft |
Source: Bright MLS #WVBE2000410 Report a problem | ||
| 7/30/2021 | Contingent | $120,000$80/sqft |
Source: Bright MLS #WVBE2000410 Report a problem | ||
| 6/25/2021 | Listed for sale | $120,000$80/sqft |
Source: Bright MLS #WVBE2000404 Report a problem | ||
Neighborhood: Downtown
Nearby schools
GreatSchools rating
- 8/10Burke Street Elementary SchoolGrades: PK-3Distance: 0.1 mi
- 5/10Martinsburg South Middle SchoolGrades: 6-8Distance: 0.5 mi
- 6/10Martinsburg High SchoolGrades: 9-12Distance: 0.6 mi