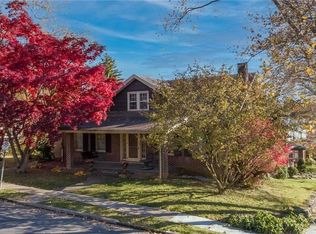
**OPEN HOUSE SATURDAY MAY 30th 12-2PM**Showings Start FRIDAY MAY 29th at 3PM!! Gorgeous College Hill Colonial Home! Historical charm and modern updates are around every corner! Detached Garage! Stone front and covered entrance welcomes you home! Open foyer with original hardwood floors leads you into the cozy family room! Enjoy the stone wood fireplace, neutral decor and natural light that comes from the sunroom with an abundance of windows! Spacious dining room features corner built in and allows for easy entertaining with close proximity to the kitchen! Well appointed kitchen boasts quartz counters, tile backsplash, large pantry and plenty of workspace! All appliances remain! Convenient powder room and mud room with exposed stone! Enjoy dinner or relax outside on the second floor covered deck! Upper floor features a large master bedroom with hardwood floors, double closets and plenty of natural light! Oversized full hall bath provides you with an modern vanity, soaking tub/shower and linen closet! Two more nice sized bedrooms with ample closet space complete this floor! Third floor attic storage! Full basement with laundry area and mechanical space! There is no shortage of storage here! Covered walk out basement patio overlooking the fenced in rear yard! Minutes from route 22, 33, 78 and free bridge into New Jersey! Lafayette college, schools, shopping, dining and downtown are sure to provide you with everything at your fingertips!
Sold for $472,350
Zillow last checked:
Listing updated:
Bought with:
Julie Bougher, RS364443
Compass Pennsylvania LLC
Source: GLVR,MLS#: 777751 Originating MLS: Lehigh Valley MLS
Originating MLS: Lehigh Valley MLSPrice history
| Date | Event | Price |
|---|---|---|
| 7/16/2026 | Sold | $472,350+5%$245/sqft |
Source:  GLVR #777751 Report a problem GLVR #777751 Report a problem | ||
| 6/11/2026 | Pending sale | $450,000$233/sqft |
Source: GLVR #777751 Report a problem | ||
| 5/27/2026 | Listed for sale | $450,000+34.1%$233/sqft |
Source: GLVR #777751 Report a problem | ||
| 10/4/2021 | Sold | $335,500+1.7%$174/sqft |
Source: Public Record Report a problem | ||
| 8/11/2021 | Pending sale | $329,900$171/sqft |
Source: GLVR #674588 Report a problem | ||
| 8/5/2021 | Listed for sale | $329,900+32%$171/sqft |
Source: GLVR #674588 Report a problem | ||
| 3/24/2021 | Listing removed | -- |
Source: Owner Report a problem | ||
| 10/2/2017 | Sold | $249,900$129/sqft |
Source: Public Record Report a problem | ||
| 8/2/2017 | Listed for sale | $249,900+8.7%$129/sqft |
Source: Owner Report a problem | ||
| 3/16/2017 | Sold | $230,000+0%$119/sqft |
Source: Public Record Report a problem | ||
| 1/20/2017 | Listed for sale | $229,900+9.5%$119/sqft |
Source: Win Win Realty Inc. #PM-42998 Report a problem | ||
| 11/20/2012 | Sold | $210,000$109/sqft |
Source: Public Record Report a problem | ||


Get a cash offer in 3 minutes
Find out how much your home could sell for in as little as 3 minutes with a no-obligation cash offer.
Estimated market value
$473,700
