Skip main navigation
For sale
  • Price cut: $15K (5/23)
    $1,135,000

    522 W MARLETTE Avenue, Phoenix, AZ 85013

    4beds
    2,904sqft
    : 
    Loading
    Get pre-qualified
    Single Family Residence
    Built in 2007
    10,868 Square Feet Lot
    $-- Zestimate®
    $391/sqft
    $-- HOA

    What's special

    Heated saltwater poolSteel-frame home
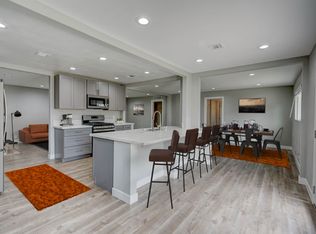
    In the heart of Madison School District ''between the 7's'', this steel-frame home was thoughtfully built from the ground up in 2008 with new plumbing and electric. No HOA in this neighborhood, walk to Murphy's Bridle Path, Palo Verde Golf Course, All Saints and Madison Meadows. Minutes from Brophy, Xavier. Open living and dining areas perfect for entertaining. Versatile bonus room serves as a teen hangout, media lounge, or game room. Private guest suite, ideal for visitors or multi-gen living. Primary suite impresses with a spa-like bath, massive walk-in shower with multiple heads. Two bedrooms include custom loft beds to maximize space. Energy-efficient SpacePak HVAC engineered to maintain ideal humidity levels and lower energy costs. Step outside to enjoy a heated saltwater pool.
    123 days
    |
    619
    |
    35
    |

    Zillow last checked:

    Listing updated:

    Listed by:

    Shawnee Doherty 602-317-8417,

    United Real Estate Specialists

    Source: ARMLS,MLS#: 6993557MLS Logo

    Loading...

      Facts & features

      Interior

      Bedrooms & bathrooms
      • Bedrooms: 4
      • Bathrooms: 4
      • Full bathrooms: 3
      • 1/2 bathrooms: 1
      Heating
      • Natural Gas
      Cooling
      • Central Air, Ceiling Fan(s), See Remarks
      Appliances
      • Included: Dryer, Washer, Refrigerator, Built-in Microwave, Dishwasher, Disposal, Gas Range, Gas Oven, Gas Cooktop, Built-In Electric Oven
      Features
      • Granite Counters, Double Vanity, Eat-in Kitchen, Vaulted Ceiling(s), Kitchen Island, Full Bth Master Bdrm, Separate Shwr & Tub
      • Flooring: Stone
      • Has basement: No
      • Number of fireplaces: 1
      Interior area
      • Total structure area: 2,904
      • Total interior livable area: 2,904 sqft
      Video & virtual tour

      Property

      Parking
      • Total spaces: 6
      • Parking features: Garage Door Opener
      • Garage spaces: 2
      • Carport spaces: 2
      • Covered spaces: 4
      • Uncovered spaces: 2
      Features
      • Stories: 1
      • Patio & porch: Covered
      • Has private pool: Yes
      • Pool features: Heated
      • Spa features: None
      • Fencing: Block
      Lot
      • Size: 10,868 Square Feet
      • Features: North/South Exposure, Sprinklers In Rear, Desert Front, Cul-De-Sac, Grass Back, Auto Timer H2O Back
      Details
      • Parcel number: 16131018

      Construction

      Type & style
      • Home type: SingleFamily
      • Architectural style: Santa Barbara/Tuscan
      • Property subtype: Single Family Residence
      Materials
      • Stucco, Steel Frame, Stone
      • Roof: Tile
      Condition
      • Year built: 2007

      Utilities & green energy

      • Sewer: Public Sewer
      • Water: City Water
      Green energy
      • Water conservation: Tankless Ht Wtr Heat

      Community & HOA

      Community
      • Subdivision: AMBASSADOR ESTS
      HOA
      • Has HOA: No
      • Services included: No Fees
      Location
      • Region: Phoenix

      Financial & listing details

      • Price per square foot: $391/sqft
      • Tax assessed value: $1,077,600
      • Annual tax amount: $10,051
      • Date on market: 3/6/2026
      • Cumulative days on market: 123 days
      • Listing terms: Cash,Conventional,VA Loan
      • Ownership: Fee Simple

        Estimated market value

        Not available

        Estimated sales range

        Not available

        Not available

        Price history

        DateEventPrice
        5/23/2026Price change$1,135,000-1.3%$391/sqft
        Source: ARMLS #6993557 Report a problem
        3/6/2026Listed for sale$1,150,000-2.1%$396/sqft
        Source: ARMLS #6993557 Report a problem
        12/1/2025Listing removed$1,175,000$405/sqft
        Source: ARMLS #6895967 Report a problem
        9/23/2025Price change$1,175,000-1.7%$405/sqft
        Source: ARMLS #6895967 Report a problem
        8/21/2025Price change$1,195,000-0.4%$412/sqft
        Source: ARMLS #6895967 Report a problem
        7/24/2025Listed for sale$1,200,000+795.5%$413/sqft
        Source: ARMLS #6895967 Report a problem
        5/22/1997Sold$134,000$46/sqft
        Source: Public Record Report a problem

        Public tax history

        YearProperty taxesTax assessment
        2025$10,051 +5.2%$107,760 -4.4%
        2024$9,554 +2.9%$112,730 +52%
        2023$9,282 +3.3%$74,154 +4.3%
        2022$8,987 +0.8%$71,070 +1%
        2021$8,920 +2.4%$70,380 +0.5%
        2020$8,710 +2.7%$70,000 +8.3%
        2019$8,482 $64,660 +3.9%
        2018$8,482 +5.3%$62,210 +4%
        2017$8,054 +12.5%$59,810 +3.3%
        2016$7,160 +9.6%$57,880 +5.7%
        2015$6,533 $54,760 +14.6%
        2014-- $47,800 -2.3%
        2013-- $48,920 +7.3%
        2012-- $45,610 +6.2%
        2011-- $42,960 +10.4%
        2010-- $38,930 -29.1%
        2009-- $54,930 +72.7%
        2008-- $31,800 +14%
        2007-- $27,900 +29.2%
        2006-- $21,600
        2005-- $21,600 +25.6%
        2004-- $17,200
        2003-- $17,200 +35.4%
        2002-- $12,700

        Find assessor info on the county website

        Monthly payment

        Est. payment

        Payment breakdown

        Explore the cost of this home by adjusting the details. Changes won't be saved.
        All calculations are estimates and provided by Zillow, Inc. for informational purposes only. Actual amounts may vary.
        HOA fees may include property taxes on listings classified as Co-Ops. Contact the listing agent and/or owner for fee details.
        Mortgage interest rates are dependent on a number of factors, including credit score, down payment, and repayment length. Interest rate data provided by Zillow Group Marketplace, Inc. as of 1/1/1970 from various mortgage lenders with which we have lead or other similar arrangements; the Estimated Payment is an average of those rates.
        See how much you could borrow to make a competitive offer.

        Climate risks

        Neighborhood: Alhambra

        Getting around

        36 / 100
        Car-Dependent
        42 / 100
        Some Transit
        60 / 100
        Bikeable

        Nearby schools

        GreatSchools rating
        Schools provided by the listing agent
        • Elementary: Madison Richard Simis School
        • Middle: Madison Meadows School
        • High: Central High School
        • District: Madison Elementary District

        Source: ARMLS. This data may not be complete. We recommend contacting the local school district to confirm school assignments for this home.

        A local agent can set up tours, give advice and negotiate with sellers.

        Browse local experts

        Similar homes

        Skip to the end of the carouselSkip to the beginning of the carousel