Classic Elegance Meets Modern Comfort in Sango
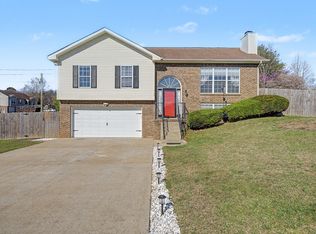
Discover the perfect blend of suburban convenience and secluded luxury in this all-brick masterpiece located in the heart of Sango. Situated just moments from Exit 11 on I-24, this move-in-ready gem offers an effortless commute: reach Nashville in 40 minutes or Fort Campbell in just 20.
Sophisticated Main-Level Living
The main level is designed for both style and function, anchored by gorgeous hardwood flooring and accented with elegant crown molding. The layout is incredibly versatile, featuring a spacious living room for hosting, a dedicated dining area, and a flex room perfect for a home office. For those who love to entertain, the massive rec room provides a huge secondary living space.
The Upper-Level Retreat: Space & Style
The second floor has been thoughtfully reimagined to offer a premium living experience, focusing on high-end finishes and incredible scale.
Upgraded Flooring Throughout: Say goodbye to high-maintenance carpet. The entire upper level features stunning, newly upgraded flooring. This modern choice adds a sleek, cohesive feel to the home while offering superior durability and easy cleanup.
Expansive Guest Bedrooms: These aren't just "extra" rooms—they are true retreats. Each guest bedroom is remarkably oversized, providing more than enough square footage for king-sized furniture, workstations, or play areas. Combined with massive walk-in closets, these rooms offer a level of storage rarely seen.
The Primary Sanctuary: The main suite serves as a private escape, featuring a spa-like en-suite bath and the rare luxury of two separate closets for ultimate organization.
Private Outdoor Oasis
The interior excellence extends outdoors to a fully fenced backyard framed by mature shade trees. Whether you're relaxing on the covered patio or enjoying the privacy of your all-brick haven, this home is the complete package.
Under contract - not showing
Price cut: $5K (7/11)
$399,900
522 W Point Dr, Clarksville, TN 37043
3beds
2,485sqft
Single Family Residence, Residential
Built in 1988
0.37 Acres Lot
$-- Zestimate®
$161/sqft
$-- HOA
What's special
All-brick masterpieceFully fenced backyardMature shade treesCovered patioExpansive guest bedroomsDedicated dining areaGorgeous hardwood flooring
- 73 days |
- 465 |
- 37 |
Zillow last checked:
Listing updated:
Listed by:
Jon M. Vaughn 931-320-2204,
Coldwell Banker Conroy, Marable & Holleman 931-647-3600
Source: RealTracs MLS as distributed by MLS GRID,MLS#: 3193045
Facts & features
Interior
Bedrooms & bathrooms
- Bedrooms: 3
- Bathrooms: 3
- Full bathrooms: 2
- 1/2 bathrooms: 1
Bedroom 1
- Features: Full Bath
- Level: Full Bath
- Area: 221 Square Feet
- Dimensions: 17x13
Bedroom 2
- Area: 143 Square Feet
- Dimensions: 13x11
Bedroom 3
- Area: 110 Square Feet
- Dimensions: 10x11
Dining room
- Features: Combination
- Level: Combination
- Area: 143 Square Feet
- Dimensions: 13x11
Kitchen
- Features: Eat-in Kitchen
- Level: Eat-in Kitchen
- Area: 198 Square Feet
- Dimensions: 9x22
Living room
- Area: 325 Square Feet
- Dimensions: 25x13
Recreation room
- Features: Main Level
- Level: Main Level
- Area: 484 Square Feet
- Dimensions: 22x22
Heating
- Central
Cooling
- Central Air
Appliances
- Included: Built-In Electric Range, Dishwasher, Disposal, Microwave
- Laundry: Electric Dryer Hookup, Washer Hookup
Features
- Ceiling Fan(s), Entrance Foyer, Pantry, Walk-In Closet(s), High Speed Internet
- Flooring: Carpet, Wood, Tile, Vinyl
- Basement: None
- Number of fireplaces: 1
- Fireplace features: Family Room
Interior area
- Total structure area: 2,485
- Total interior livable area: 2,485 sqft
- Finished area above ground: 2,485
Video & virtual tour
Property
Parking
- Total spaces: 2
- Parking features: Open
- Uncovered spaces: 2
Features
- Levels: Two
- Stories: 2
- Patio & porch: Patio, Covered
- Fencing: Privacy
Lot
- Size: 0.37 Acres
- Dimensions: 105
- Features: Level
- Topography: Level
Details
- Additional structures: Storage
- Parcel number: 063063P A 01900 00011063P
- Special conditions: Standard
Construction
Type & style
- Home type: SingleFamily
- Architectural style: Colonial
- Property subtype: Single Family Residence, Residential
Materials
- Brick
- Roof: Shingle
Condition
- New construction: No
- Year built: 1988
Utilities & green energy
- Sewer: Public Sewer
- Water: Public
- Utilities for property: Water Available, Cable Connected
Community & HOA
Community
- Security: Smoke Detector(s)
- Subdivision: Countryside Estates
HOA
- Has HOA: No
Location
- Region: Clarksville
Financial & listing details
- Price per square foot: $161/sqft
- Tax assessed value: $336,600
- Annual tax amount: $2,541
- Date on market: 5/7/2026
Estimated market value
Not available
Estimated sales range
Not available
Not available
Price history
| Date | Event | Price |
|---|---|---|
| 7/20/2026 | Pending sale | $399,900$161/sqft |
Source:  RealTracs MLS as distributed by MLS GRID #3193045 Report a problem RealTracs MLS as distributed by MLS GRID #3193045 Report a problem | ||
| 7/18/2026 | Contingent | $399,900$161/sqft |
Source: RealTracs MLS as distributed by MLS GRID #3193045 Report a problem | ||
| 7/11/2026 | Price change | $399,900-1.2%$161/sqft |
Source: RealTracs MLS as distributed by MLS GRID #3193045 Report a problem | ||
| 5/26/2026 | Price change | $404,900-1.2%$163/sqft |
Source: RealTracs MLS as distributed by MLS GRID #3193045 Report a problem | ||
| 5/7/2026 | Listed for sale | $409,900+143.3%$165/sqft |
Source: RealTracs MLS as distributed by MLS GRID #3193045 Report a problem | ||
| 11/26/2016 | Sold | $168,500$68/sqft |
Source: RealTracs MLS as distributed by MLS GRID #1749160 Report a problem | ||
Public tax history
| Year | Property taxes | Tax assessment |
|---|---|---|
| 2024 | $2,508 +18.4% | $84,150 +67.7% |
| 2023 | $2,117 | $50,175 |
| 2022 | $2,117 +41.2% | $50,175 |
| 2021 | $1,500 -25.6% | $50,175 |
| 2020 | $2,017 0% | $50,175 |
| 2019 | $2,017 | $50,175 +38.8% |
| 2018 | $2,017 +48.5% | $36,150 -18.3% |
| 2017 | $1,358 -28.8% | $44,225 |
| 2016 | $1,906 | $44,225 |
| 2015 | $1,906 +3.7% | $44,225 |
| 2014 | $1,839 -2.8% | $44,225 +2.4% |
| 2013 | $1,892 +0% | $43,200 +0% |
| 2011 | $1,892 +6.3% | $43,194 |
| 2010 | $1,780 +0.4% | $43,194 +0.4% |
| 2009 | $1,772 | $43,008 |
| 2008 | -- | $43,008 +10% |
| 2007 | $1,741 +0% | $39,115 |
| 2006 | $1,740 +7.3% | $39,115 +14.3% |
| 2005 | $1,622 +5.6% | $34,212 |
| 2004 | $1,536 | $34,212 |
| 2002 | $1,536 | $34,212 +18.7% |
| 2001 | -- | $28,817 -75% |
| 2000 | -- | $115,269 |
Find assessor info on the county website
Monthly payment
Est. payment
Payment breakdown
Explore the cost of this home by adjusting the details. Changes won't be saved.Climate risks
Neighborhood: Countryside Estates
Nearby schools
GreatSchools rating
- 10/10Sango Elementary SchoolGrades: K-5Distance: 1.4 mi
- 7/10Rossview Middle SchoolGrades: 6-8Distance: 3.2 mi
- 8/10Rossview High SchoolGrades: 9-12Distance: 3 mi
Schools provided by the listing agent
- Elementary: Sango Elementary
- Middle: Rossview Middle
- High: Rossview High
Source: RealTracs MLS as distributed by MLS GRID. This data may not be complete. We recommend contacting the local school district to confirm school assignments for this home.
- $365,4004 bd3 ba2k sqft520 W Point Dr, Clarksville, TN 37043Off Market
- $312,000-- bd2 ba2.2k sqft524 W Point Dr, Clarksville, TN 37043Off Market
- $287,3003 bd2 ba1.3k sqft518 W Point Dr, Clarksville, TN 37043Off Market
- $426,600-- bd-- ba3.4k sqft41 Abby Lynn Cir, Clarksville, TN 37043Off Market
- $230,1002 bd2 ba2.3k sqft43 Abby Lynn Cir, Clarksville, TN 37043Off Market
- $346,300-- bd-- ba2.2k sqft43 Abby Lynn Cir, Clarksville, TN 37043Off Market
- $334,7003 bd3 ba2k sqft523 W Point Dr, Clarksville, TN 37043Off Market
- $304,100-- bd2 ba1.8k sqft521 W Point Dr, Clarksville, TN 37043Off Market
A local agent can set up tours, give advice and negotiate with sellers.
Similar homes
- $399,9993 bd3 ba2.2k sqft3401 Eastwood Dr, Clarksville, TN 37043For Sale

 MLS ID #3248565, Alyson R. Bennett. RealTracs MLS as distributed by MLS GRID
 - $363,0004 bd3 ba2.4k sqft3139 Holly Point, Clarksville, TN 37043For Sale
 MLS ID #3281069, Robert Townsend. RealTracs MLS as distributed by MLS GRID
 - $379,9004 bd3 ba2.2k sqft1356 Mountain Way, Clarksville, TN 37043For Sale
 MLS ID #3223214, Hyesun Kim. RealTracs MLS as distributed by MLS GRID
 - $373,0003 bd3 ba1.9k sqft3129 Whitetail Dr, Clarksville, TN 37043For Sale
 MLS ID #3159595, Matthew Rose. RealTracs MLS as distributed by MLS GRID
 - $410,0003 bd3 ba2.4k sqft1582 Rembrandt Dr, Clarksville, TN 37040For SaleMLS ID #3281361, Lisa Faye McDaniel. RealTracs MLS as distributed by MLS GRID
- $428,9003 bd3 ba2.1k sqft1141 Old Duke Dr, Clarksville, TN 37043For SaleMLS ID #3185632, Camille V. Jones. RealTracs MLS as distributed by MLS GRID
- $435,0004 bd3 ba2.3k sqft1496 Amberley Dr, Clarksville, TN 37043For SaleMLS ID #3246334, Debbie DeLoach. RealTracs MLS as distributed by MLS GRID
- $525,0003 bd3 ba3k sqft950 Ridgewood Dr, Clarksville, TN 37043For SaleMLS ID #3136362, Sydney B. Hedrick. RealTracs MLS as distributed by MLS GRID
- $445,0004 bd3 ba2.5k sqft3572 Rabbit Run Trl, Adams, TN 37010For SaleMLS ID #3288319, Jennifer Alston. RealTracs MLS as distributed by MLS GRID
- $445,0004 bd3 ba2.4k sqft301 Ivy Bend Cir, Clarksville, TN 37043For SaleMLS ID #3164422, Jayme Morse. RealTracs MLS as distributed by MLS GRID
- $410,0003 bd2 ba1.9k sqft1375 Tannahill Way, Clarksville, TN 37043For SaleMLS ID #2998376, Shirley Black. RealTracs MLS as distributed by MLS GRID
- $429,9004 bd3 ba2k sqft137 Trillium Ct, Clarksville, TN 37043For SaleMLS ID #3156102, Rebecca Agent. RealTracs MLS as distributed by MLS GRID
- $417,9003 bd3 ba2k sqft4396 Taylor Hall Ln, Adams, TN 37010For SaleMLS ID #3246427, Hal G. Mathews. RealTracs MLS as distributed by MLS GRID
- $400,0004 bd3 ba2.7k sqft3496 Heatherwood Trce, Clarksville, TN 37040For SaleMLS ID #3216012, Stephen Louis Caron. RealTracs MLS as distributed by MLS GRID
- $529,9004 bd3 ba3k sqft206 Longwood Ln, Clarksville, TN 37043For SaleMLS ID #3218077, Kyla Trainor. RealTracs MLS as distributed by MLS GRID
- $475,0004 bd3 ba2.4k sqft2709 Remington Trce, Clarksville, TN 37043For SaleMLS ID #3263226, Patricia (Pat) Grimes. RealTracs MLS as distributed by MLS GRID
- $479,0004 bd3 ba2.4k sqft1082 Wittys Way, Clarksville, TN 37043For SaleMLS ID #3137755, Damon Smith. RealTracs MLS as distributed by MLS GRID
- $265,0003 bd2 ba1.2k sqft2124 Powell Rd, Clarksville, TN 37043For SaleMLS ID #3208277, Gary Ashton. RealTracs MLS as distributed by MLS GRID
- $399,9004 bd3 ba2.1k sqft1725 Rains Rd, Clarksville, TN 37042For SaleMLS ID #3272097, Felicia Meddick. RealTracs MLS as distributed by MLS GRID
- $433,0003 bd2 ba2k sqft3212 Marthas Chapel Rd, Cunningham, TN 37052For SaleMLS ID #3285981, Kate Ethridge. RealTracs MLS as distributed by MLS GRID
