Why settle for a builder-grade home with standard features when you can own this beautifully finished single-level home on an oversized lot loaded with upgrades? Thoughtful touches are found throughout, including LVP flooring in the main living areas, custom millwork and wainscoting, designer lighting, and a striking floor-to-ceiling shiplap fireplace that anchors the open living space. The kitchen features a Whirlpool electric cooktop and in-island sink with breakfast bar while the spacious primary suite features a walk-in shower, dual vanities, and a generous walk-in closet and laundry room offers added functionality with built-in shelving for extra storage and organization. Even the garage has been elevated with its own mini-split heating and cooling system, creating the perfect opportunity for a comfortable home gym, workshop, hobby space, or fully functional indoor workspace. Two security systems provide added peace of mind, and a convenient dog door makes the home even more pet-friendly. Outside, the expansive lot offers endless possibilities. The rocked side yard provides an ideal setting for raised garden beds, a backyard fire pit, additional entertaining space, or your own personalized outdoor retreat. With custom details, flexible spaces, and upgrades already completed, this home offers far more character and value than a standard new build.
New
$424,900
522 W Tanzanite Ct, Kuna, ID 83634
3beds
2baths
1,447sqft
Single Family Residence
Built in 2022
8,712 Square Feet Lot
$423,000 Zestimate®
$294/sqft
$29/mo HOA
What's special
Striking floor-to-ceiling shiplap fireplaceOpen living spaceWalk-in showerDesigner lightingAdditional entertaining spaceCustom detailsBeautifully finished single-level home
- 1 day |
- 350 |
- 28 |
Zillow last checked:
Listing updated:
Listed by:
Arrow Tallman Cell:208-340-9277,
Keller Williams Realty Boise
Source: IMLS,MLS#: 98994534
Facts & features
Interior
Bedrooms & bathrooms
- Bedrooms: 3
- Bathrooms: 2
- Main level bathrooms: 2
- Main level bedrooms: 3
Primary bedroom
- Level: Main
- Area: 169
- Dimensions: 13 x 13
Bedroom 2
- Level: Main
- Area: 110
- Dimensions: 11 x 10
Bedroom 3
- Level: Main
- Area: 120
- Dimensions: 12 x 10
Kitchen
- Level: Main
- Area: 99
- Dimensions: 11 x 9
Living room
- Level: Main
- Area: 224
- Dimensions: 16 x 14
Heating
- Forced Air, Natural Gas, Ductless/Mini Split
Cooling
- Central Air, Ductless/Mini Split
Appliances
- Included: Gas Water Heater, Dishwasher, Disposal, Microwave, Oven/Range Freestanding, Oven/Range Built-In
Features
- Bath-Master, Bed-Master Main Level, Guest Room, Split Bedroom, Formal Dining, Great Room, Double Vanity, Walk-In Closet(s), Walk In Shower, Breakfast Bar, Pantry, Kitchen Island, Number of Baths Main Level: 2
- Flooring: Carpet
- Has basement: No
- Number of fireplaces: 1
- Fireplace features: One, Insert
Interior area
- Total structure area: 1,447
- Total interior livable area: 1,447 sqft
- Finished area above ground: 1,447
- Finished area below ground: 0
Property
Parking
- Total spaces: 2
- Parking features: Attached
- Attached garage spaces: 2
- Details: Garage: 22x21
Features
- Levels: One
- Fencing: Full,Vinyl
Lot
- Size: 8,712 Square Feet
- Features: Standard Lot 6000-9999 SF, Irrigation Available, Sidewalks, Cul-De-Sac, Auto Sprinkler System, Manual Sprinkler System, Partial Sprinkler System, Pressurized Irrigation Sprinkler System
Details
- Additional structures: Shed(s)
- Parcel number: R0503230220
- Zoning: R-6
Construction
Type & style
- Home type: SingleFamily
- Property subtype: Single Family Residence
Materials
- Frame, Masonry, HardiPlank Type
- Foundation: Crawl Space
- Roof: Composition
Condition
- Year built: 2022
Utilities & green energy
- Water: Public
- Utilities for property: Sewer Connected
Community & HOA
Community
- Subdivision: Ardell Estates
HOA
- Has HOA: Yes
- HOA fee: $350 annually
Location
- Region: Kuna
Financial & listing details
- Price per square foot: $294/sqft
- Tax assessed value: $374,400
- Annual tax amount: $1,210
- Date on market: 7/20/2026
- Listing terms: Cash,Conventional,FHA,VA Loan
- Ownership: Fee Simple,Fractional Ownership: No
- Road surface type: Paved
Estimated market value
$423,000
$402,000 - $444,000
$2,240/mo
Price history
Price history is unavailable.
Public tax history
| Year | Property taxes | Tax assessment |
|---|---|---|
| 2025 | $1,062 -24.3% | $374,400 +9% |
| 2024 | $1,402 +81.9% | $343,500 +3.2% |
| 2023 | $771 | $333,000 +166.4% |
| 2022 | -- | $125,000 |
Find assessor info on the county website
Monthly payment
Est. payment
Payment breakdown
Explore the cost of this home by adjusting the details. Changes won't be saved.Climate risks
Neighborhood: 83634
Nearby schools
GreatSchools rating
- 4/10Reed Elementary SchoolGrades: PK-5Distance: 0.5 mi
- 3/10Kuna Middle SchoolGrades: 6-8Distance: 0.9 mi
- 2/10Kuna High SchoolGrades: 9-12Distance: 0.8 mi
Schools provided by the listing agent
- Elementary: Reed
- Middle: Kuna
- High: Kuna
- District: Kuna School District #3
Source: IMLS. This data may not be complete. We recommend contacting the local school district to confirm school assignments for this home.
- $466,5004 bd2 ba1.8k sqft534 W Tanzanite Ct, Kuna, ID 83634Off Market
- $492,0004 bd2 ba2.1k sqft512 W Tanzanite Ct, Kuna, ID 83634Off Market
- $421,7003 bd2 ba1.5k sqft487 W Screech Owl Dr, Kuna, ID 83634Off Market

- $417,2004 bd2 ba1.6k sqft570 W Tanzanite Ct, Kuna, ID 83634Off Market
- $518,1004 bd2 ba2.6k sqft505 W Tanzanite Ct, Kuna, ID 83634Off Market
- $--3 bd2 ba1.3k sqft455 W Screech Owl Dr, Kuna, ID 83634Sold
- $442,2004 bd2 ba1.7k sqft588 W Tanzanite Ct, Kuna, ID 83634Off Market
- $488,4004 bd2 ba2.6k sqft535 W Tanzanite Ct, Kuna, ID 83634Off Market
A local agent can set up tours, give advice and negotiate with sellers.
A local lender can help you make sure your offer is ready when you are.
Similar homes
- $414,9003 bd2 ba1.3k sqft332 W Mule Ct, Kuna, ID 83634Active
 MLS ID #98994440, Jonathan Stosich, Kelly Right Real Estate-Idaho (branch). IMLS
 - $414,9003 bd2 ba1.3k sqft372 W Trophy St, Kuna, ID 83634Active
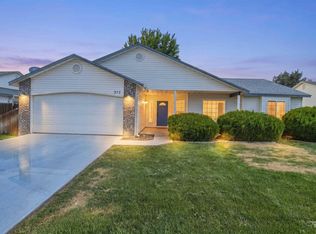 MLS ID #98993623, Michelle Colton, Silvercreek Realty Group. IMLS
 - $449,9993 bd2 ba1.4k sqft2327 N Destiny Ave, Kuna, ID 83634Active
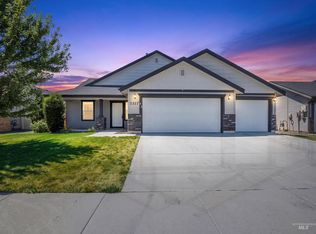 MLS ID #98994188, Arisa Mcroberts, Silvercreek Realty Group. IMLS
 - $424,9903 bd2 ba1.4k sqft1971 W Feltson St, Kuna, ID 83634Active
 MLS ID #98991923, Richard Rojas, Team Realty. IMLS
 - $429,9903 bd2 ba1.5k sqft3081 W Animas Creek Dr, Kuna, ID 83634NewIMLS
- $389,0003 bd2 ba1k sqft1834 W Topanga Dr, Kuna, ID 83634ActiveMLS ID #98994326, Amanda Zander, Silvercreek Realty Group. IMLS
- $427,9903 bd2 ba1.6k sqft93 N Tideberry Ave, Kuna, ID 83634NewIMLS
- $424,9903 bd2 ba1.6k sqft349 N Tideberry Ave, Kuna, ID 83634NewIMLS
- $409,9904 bd3 ba1.6k sqft1855 N Sparrow Hawk Ave, Kuna, ID 83634ActiveMLS ID #98988625, Abraham Lopez, Fathom Realty. IMLS
- $389,9003 bd2 ba1.3k sqft357 W Farmall Way, Kuna, ID 83634ActiveMLS ID #98988633, Rodolfo Rodriguez, Team Realty. IMLS
- $415,0003 bd2 ba1.4k sqft1023 N Ryde Ave, Kuna, ID 83634ActiveMLS ID #98992686, Antonio Bommarito, Homes of Idaho. IMLS
- $424,9903 bd2 ba1.4k sqft1024 N Ryde Ave, Kuna, ID 83634ActiveMLS ID #98991734, Mark Hernandez, Homes of Idaho. IMLS
- $419,5004 bd3 ba1.3k sqft940 N Miner Ave, Kuna, ID 83634ActiveMLS ID #98987339, Ron Bishop, Keller Williams Realty Boise. IMLS
- $479,9004 bd2 ba1.9k sqft1950 N Maroon Ave, Kuna, ID 83634ActiveMLS ID #98993568, Amber Sawyer, Westerra Real Estate Group. IMLS
- $459,9904 bd2 ba2k sqft3095 W Animas Creek Dr, Kuna, ID 83634NewIMLS
- $389,9003 bd2 ba1k sqft1697 W 4th St, Kuna, ID 83634ActiveMLS ID #98992802, Denise Abmont, Amherst Madison. IMLS
- $426,8503 bd2 ba1.4k sqft2613 W Pollinator Dr, Kuna, ID 83634ActiveIMLS
- $424,9903 bd2 ba1.5k sqft279 N Tideberry Ave, Kuna, ID 83634ActiveIMLS
- $419,9903 bd2 ba1.5k sqft75 N Tideberry Ave, Kuna, ID 83634ActiveIMLS
- $414,9903 bd2 ba1.4k sqft63 N Tideberry Ave, Kuna, ID 83634ActiveIMLS
