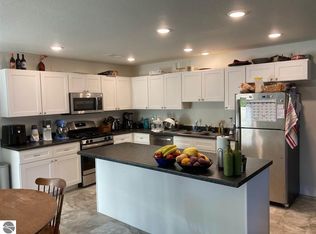
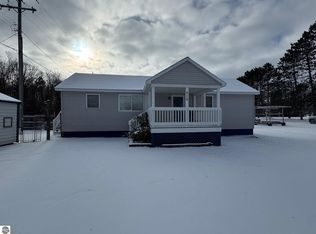
Income-Producing Duplex Near Downtown Lake City & Lake Missaukee! Welcome to 522 West Union St., a spacious and well-maintained duplex in the heart of Lake City. Built in 1988 and updated in 2018, this exceptional investment property offers 5,244 sq. ft. of finished living space across two attached units—each featuring three bedrooms, two bathrooms, and an attached garage. Both units are currently leased to long-term tenants, generating $2,000/month and $1,400/month, making this a solid income-producing opportunity. Located just moments from the local school, downtown amenities, and scenic Lake Missaukee, this property offers convenience, space, and strong rental potential. Whether you’re expanding your investment portfolio or seeking a multi-family living opportunity, this duplex is a must-see!
Sold for $379,900
$379,900
522 W Union St APT B, Lake City, MI 49651
6beds
4baths
3,760sqft
Multi Family
Built in 1988
-- sqft lot
$397,000 Zestimate®
$101/sqft
$1,535 Estimated rent
Home value
$397,000
Estimated sales range
Not available
$1,535/mo
Zestimate® history
Owner options
List your home for rent
$1,535/mo
Rent Zestimate®
Find your next renter with Zillow Rental Manager. Plus, with online applications, you can quickly screen prospective tenants – for free.
$1,535/mo
Rent Zestimate®
Refinance and save
$2,385/mo
Est. payment
Refinancing to a lower rate could help reduce your monthly payments and save thousands over the life of the loan.
$2,385/mo
Est. payment
Explore your selling options
Work with a Zillow partner agent
Leverage their expertise and Zillow's premium Showcase listings to get your home seen by more buyers.
Get startedList with your own agent
Get your home in front of millions of buyers by listing it on Zillow.
Learn how to do itSell it yourself
Take full control of how buyers see your home on Zillow by listing For Sale by Owner (FSBO).
List your homeWhat's special
Attached garageThree bedroomsTwo bathrooms
Zillow last checked:
Listing updated:
Listed by:
Jenni Johnson 231-349-2435,
City2Shore Real Estate Northern Michigan 231-839-0077
Bought with:
Justin Lewis, 6501434224
Five Star Real Estate - Mitchell St Cadillac
Source: NGLRMLS,MLS#: 1931511
Facts & features
Interior
Bedrooms & bathrooms
- Bedrooms: 6
- Bathrooms: 4
Heating
- Forced Air, Natural Gas
Appliances
- Included: Refrigerator, Oven/Range, Dishwasher, Microwave, Washer, Dryer, Exhaust Fan, Gas Water Heater
- Laundry: Laundry Hook-up
Features
- Walk-In Closet(s), Storage, Vaulted Ceiling(s), Kitchen Island, Pantry, Entrance Foyer, Mud Room, Drywall, Ceiling Fan(s), Cable TV, High Speed Internet, DSL, WiFi
- Windows: Low Emissivity Windows
- Has fireplace: No
- Fireplace features: None
Interior area
- Total structure area: 3,760
- Total interior livable area: 3,760 sqft
Property
Parking
- Parking features: Two Car, Garage, Attached
- Has garage: Yes
Accessibility
- Accessibility features: Main Floor Access, Handicap Access/Equipment
Features
- Levels: One
- Stories: 1
- Patio & porch: Patio
- Has spa: Yes
- Has view: Yes
- View description: Seasonal View
- Waterfront features: None
Lot
- Size: 0.61 Acres
- Dimensions: 162 x 165
Details
- Additional structures: None
- Parcel number: 05150010201
- Zoning description: Residential,Multi-Family
Construction
Type & style
- Home type: MultiFamily
- Property subtype: Multi Family
- Attached to another structure: Yes
Materials
- Frame, Vinyl Siding
- Foundation: Poured Concrete, Slab
- Roof: Asphalt
Condition
- New construction: No
- Year built: 1988
- Major remodel year: 2018
Utilities & green energy
- Sewer: Public Sewer
- Water: Public
Green energy
- Energy efficient items: Windows, Not Applicable
- Water conservation: Not Applicable
Community & HOA
Community
- Features: None
- Security: Smoke Detector(s)
- Subdivision: None
Location
- Region: Lake City
Financial & listing details
- Price per square foot: $101/sqft
- Annual tax amount: $5,871
- Price range: $379.9K - $379.9K
- Date on market: 3/17/2025
- Cumulative days on market: 60 days
- Listing agreement: Exclusive Right To Sell
- Listing terms: Conventional,Cash
- Ownership type: Private Owner
- Lease term: Month To Month,12 Months
- Total actual rent: 3400
- Road surface type: Asphalt
Price history
| Date | Event | Price |
|---|---|---|
| 5/16/2025 | Sold | $379,900$101/sqft |
Source:  NGLRMLS #1931511 Report a problem NGLRMLS #1931511 Report a problem | ||
| 3/17/2025 | Listed for sale | $379,900$101/sqft |
Source: NGLRMLS #1931511 Report a problem | ||
Public tax history
Tax history is unavailable.
Neighborhood: 49651
Nearby homes
- $397,0006 bd4 ba5.2k sqft522 W Union St, Lake City, MI 49651Off Market
- $138,5001 bd1 ba820 sqft518 W Un, Lake City, MI 49651Sold
- $33,200-- bd-- ba-- sqft518 West Un, Lake City, MI 49651Off Market
- $232,7001 bd1 ba820 sqft518 W Union, Lake City, MI 49651Off Market

- $208,400-- bd-- ba-- sqft522 West Un, Lake City, MI 49651Off Market
- $227,5001 bd1 ba820 sqft518 W Union St, Lake City, MI 49651Off Market
- $335,0003 bd3 ba3k sqft323 S Houghton St, Lake City, MI 49651Sold
- $217,500-- bd-- ba-- sqft226 S Houghton St, Lake City, MI 49651Off Market
Nearby schools
GreatSchools rating
- 7/10Lake City Upper Elementary SchoolGrades: K-5Distance: 0.1 mi
- 7/10Lake City Middle SchoolGrades: 6-8Distance: 0.5 mi
- 7/10Lake City High SchoolGrades: 9-12Distance: 0.5 mi
Schools provided by the listing agent
- Elementary: Lake City Upper Elementary School
- Middle: Lake City Middle School
- High: Lake City High School
- District: Lake City Area School District
Source: NGLRMLS. This data may not be complete. We recommend contacting the local school district to confirm school assignments for this home.


Get pre-qualified for a loan
At Zillow Home Loans, we can pre-qualify you in as little as 5 minutes with no impact to your credit score.An equal housing lender. NMLS #10287.
- Michigan
- Missaukee County
- Lake City
- 49651
- 522 W Union St Apartment B
Nearby cities
Nearby zip codes
Other Lake City Topics
