Beautifully rehabbed Uptown Maumee ranch. Step inside and you are greeted by a spacious open LR/Kitchen with vaulted ceiling and recessed lighting for a bright airy space. Open kitchen features stainless steel appliances, island with sink and dishwasher and custom made stove hood! Hallway from kitchen leads to the 1st of 2 full bathrooms and the 1st bedroom. Continue to the back of the home and you'll find the large master bedroom with a tray ceiling, full bath with jetted tub and walk-in closet. Patio door off hallway leads to the fenced backyard with 2 car heated garage. Home is on a partial bsmt (foundation on the back of the home was rebuilt) and comes with washer/dryer. Looking to live within walking distance to all Uptown Maumee has to offer, here is your chance! Home is priced below recent appraisal so don't let this one pass you by!
Sold for $234,020
$234,020
522 W Wayne St, Maumee, OH 43537
2beds
1,600sqft
Single Family Residence
Built in 1917
6,969 Square Feet Lot
$240,900 Zestimate®
$146/sqft
$1,742 Estimated rent
Home value
$240,900
$214,000 - $270,000
$1,742/mo
Zestimate® history
Owner options
List your home for rent
$1,742/mo
Rent Zestimate®
Find your next renter with Zillow Rental Manager. Plus, with online applications, you can quickly screen prospective tenants – for free.
$1,742/mo
Rent Zestimate®
Refinance and save
$1,705/mo
Est. payment
Refinancing to a lower rate could help reduce your monthly payments and save thousands over the life of the loan.
$1,705/mo
Est. payment
Explore your selling options
Work with a Zillow partner agent
Leverage their expertise and Zillow's premium Showcase listings to get your home seen by more buyers.
Get startedList with your own agent
Get your home in front of millions of buyers by listing it on Zillow.
Learn how to do itSell it yourself
Take full control of how buyers see your home on Zillow by listing For Sale by Owner (FSBO).
List your homeWhat's special
Open kitchenCustom made stove hoodStainless steel appliancesFenced backyardWalk-in closetPatio door off hallway
Zillow last checked:
Listing updated:
Listed by:
Ryan Phillips 419-704-4389,
Rylan Realty Group Ltd
Bought with:
Kayla Meisner, 2019001043
The Danberry Co
Source: NORIS,MLS#: 10001541
Facts & features
Interior
Bedrooms & bathrooms
- Bedrooms: 2
- Bathrooms: 2
- Full bathrooms: 2
Bedroom 2
- Features: Ceiling Fan(s)
- Level: Main
- Dimensions: 12 x 10
Other
- Features: Ceiling Fan(s), Pan Ceiling(s)
- Level: Main
- Dimensions: 15 x 12
Other
- Level: Main
- Dimensions: 5 x 5
Kitchen
- Features: Vaulted Ceiling(s)
- Level: Main
- Dimensions: 14 x 10
Living room
- Features: Vaulted Ceiling(s)
- Level: Main
- Dimensions: 14 x 19
Heating
- Forced Air, Natural Gas
Cooling
- Central Air
Appliances
- Included: Dishwasher, Dryer, Gas Cooktop, Gas Range, Gas Range Connection, Range Hood, Refrigerator, Washer
- Laundry: In Basement
Features
- Ceiling Fan(s), Open Floorplan, Pan Ceiling(s), Primary Bathroom, Tray Ceiling(s), Vaulted Ceiling(s), Walk-In Closet(s)
- Flooring: Luxury Vinyl
- Basement: Unfinished
- Has fireplace: No
- Common walls with other units/homes: No Common Walls
Interior area
- Total structure area: 1,600
- Total interior livable area: 1,600 sqft
Property
Parking
- Total spaces: 4
- Parking features: Asphalt, Off Street, Alley Access, Detached Garage, Driveway
- Garage spaces: 2
- Has uncovered spaces: Yes
Features
- Levels: One
- Fencing: Full
Lot
- Size: 6,969 Square Feet
- Dimensions: 52X132
Details
- Parcel number: 3611581
Construction
Type & style
- Home type: SingleFamily
- Architectural style: Traditional
- Property subtype: Single Family Residence
Materials
- Vinyl Siding
- Foundation: Block, Crawl Space
- Roof: Shingle
Condition
- New construction: No
- Year built: 1917
Utilities & green energy
- Electric: 100 Amp Service
- Sewer: Public Sewer
- Water: Public
- Utilities for property: Electricity Connected, Natural Gas Connected, Sewer Connected, Water Connected
Community & HOA
Community
- Security: Keyless Entry
- Subdivision: Hunts Addn.
HOA
- Has HOA: No
Location
- Region: Maumee
Financial & listing details
- Price per square foot: $146/sqft
- Tax assessed value: $138,400
- Annual tax amount: $3,197
- Date on market: 11/17/2025
- Listing terms: Cash,Conventional,FHA,VA Loan
- Electric utility on property: Yes
Price history
| Date | Event | Price |
|---|---|---|
| 2/2/2026 | Sold | $234,020-2.5%$146/sqft |
Source: NORIS #10001541 Report a problem | ||
| 1/21/2026 | Pending sale | $240,000$150/sqft |
Source: NORIS #10001541 Report a problem | ||
| 12/30/2025 | Contingent | $240,000$150/sqft |
Source: NORIS #10001541 Report a problem | ||
| 11/26/2025 | Price change | $240,000-4%$150/sqft |
Source: NORIS #10001541 Report a problem | ||
| 11/17/2025 | Listed for sale | $250,000+88%$156/sqft |
Source: NORIS #10001541 Report a problem | ||
| 8/9/2022 | Sold | $133,000+104.6%$83/sqft |
Source: Public Record Report a problem | ||
| 3/30/2021 | Sold | $65,000$41/sqft |
Source: Public Record Report a problem | ||
Public tax history
| Year | Property taxes | Tax assessment |
|---|---|---|
| 2025 | $3,197 +2.1% | $48,440 |
| 2024 | $3,130 +1.6% | $48,440 +19% |
| 2023 | $3,080 +12.4% | $40,705 |
| 2022 | $2,739 +99.7% | $40,705 +47% |
| 2021 | $1,371 -23% | $27,685 -10.5% |
| 2020 | $1,781 +105.1% | $30,940 |
| 2019 | $869 -49.8% | $30,940 |
| 2018 | $1,731 +6.6% | $30,940 +5.6% |
| 2017 | $1,623 +1.1% | $29,295 -65% |
| 2016 | $1,605 +0.5% | $83,700 |
| 2015 | $1,597 -27.3% | $83,700 +191.2% |
| 2014 | $2,197 +50% | $28,740 |
| 2013 | $1,465 +3.9% | $28,740 |
| 2012 | $1,409 -39.8% | $28,740 -12.4% |
| 2011 | $2,339 -49.2% | $32,800 |
| 2010 | $4,602 +3.8% | $32,800 |
| 2009 | $4,432 +47.3% | $32,800 -9% |
| 2008 | $3,010 +57.5% | $36,060 |
| 2007 | $1,910 -29.1% | $36,060 |
| 2006 | $2,696 +21.2% | $36,060 +17.7% |
| 2004 | $2,224 +46.7% | $30,630 |
| 2003 | $1,516 +7.6% | $30,630 +15% |
| 2002 | $1,409 +1.8% | $26,640 |
| 2001 | $1,385 -41.3% | $26,640 |
| 2000 | $2,358 | $26,640 |
Find assessor info on the county website
Neighborhood: 43537
Nearby homes
- $331,0004 bd3 ba1.9k sqft520 W Wayne St, Maumee, OH 43537Off Market
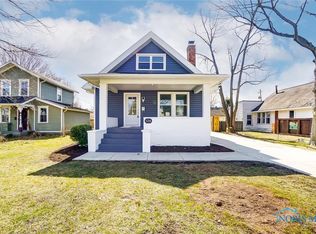
- $213,2002 bd2 ba994 sqft524 W Wayne St, Maumee, OH 43537Off Market
- $165,8002 bd1 ba1k sqft514 W Wayne St, Maumee, OH 43537Off Market
- $218,1004 bd2 ba1.8k sqft526 W Wayne St, Maumee, OH 43537Off Market
- $228,6003 bd2 ba1.6k sqft521 W Broadway St, Maumee, OH 43537Off Market
- $191,1003 bd2 ba1.4k sqft510 W Wayne St, Maumee, OH 43537Off Market
- $218,3003 bd1 ba1.4k sqft517 W Broadway St, Maumee, OH 43537Off Market
- $268,7003 bd2 ba1.4k sqft523 W Broadway St, Maumee, OH 43537Off Market
Nearby schools
GreatSchools rating
- 6/10Maumee Intermediate SchoolGrades: 4-5Distance: 1.5 mi
- 6/10Gateway Middle SchoolGrades: 6-8Distance: 0.8 mi
- 7/10Maumee High SchoolGrades: 9-12Distance: 1.7 mi
Schools provided by the listing agent
- Elementary: Fairfield
- Middle: Maumee
- High: Maumee
Source: NORIS. This data may not be complete. We recommend contacting the local school district to confirm school assignments for this home.
Get a cash offer in 3 minutes
Find out how much your home could sell for in as little as 3 minutes with a no-obligation cash offer.
Estimated market value
$240,900
Get a cash offer in 3 minutes
Find out how much your home could sell for in as little as 3 minutes with a no-obligation cash offer.
Estimated market value
$240,900
- Ohio
- Lucas County
- Maumee
- 43537
- 522 W Wayne St
