Under contract with a sale of home contingency - showings welcomed for purposes of procuring a backup offer! Welcome home to this beautifully renovated ranch—a charming all-white brick home full of warmth, character, and modern updates. Built in 1955 and offering 1,886 sq ft, this 3 bedroom, 3 bathroom home sits on a flat .41-acre lot, providing plenty of space to relax, entertain, and enjoy everyday living.
Inside, you’ll find tons of natural light, hardwood and ceramic tile flooring, and thoughtful custom touches. The inviting eat-in kitchen features open shelving, a large island, and a custom breakfast nook with built-in storage, all flowing seamlessly into the combo kitchen and dining area. A custom oversized pantry with a second refrigerator makes meal prep effortless.
Just off the entry, a flexible front room with exposed cedar beams can serve as a formal dining space or a secondary living area. The spacious family room offers a cozy fireplace, custom bookshelves, and additional recessed lighting, creating the perfect place to unwind.
The primary suite is generously sized with a walk-in closet and a private bath featuring double vanities and a custom sound & lighting system for fun “get ready with me” moments.
Bedrooms 2 and 3 share their own hallway and bathroom, complete with preserved vintage tile for a touch of timeless charm.
Outside, enjoy the expansive backyard with a space for a flower bed garden, 8-ft privacy fence with automated gated entry, a cedar two-car carport with tin roof, a paved drive with a parking pad, and two storage buildings. Located in a quaint, walkable community with no HOA. You’re just minutes from the airport, downtown, parks, lakes, and greenways. Plus, you’re close to local favorites like Condado Tacos, TennFold Brewing, and Nectar Urban Cantina and Publix are just minutes away. Google Fiber is available—perfect for remote work. A rare blend of charm, convenience, and thoughtful updates—worth every bit of $500,000!
Closed
$495,000
522 Wanda Dr, Nashville, TN 37210
3beds
1,886sqft
Single Family Residence, Residential
Built in 1955
0.41 Acres Lot
$494,700 Zestimate®
$262/sqft
$2,602 Estimated rent
Home value
$494,700
$470,000 - $519,000
$2,602/mo
Zestimate® history
Owner options
List your home for rent
$2,602/mo
Rent Zestimate®
Find your next renter with Zillow Rental Manager. Plus, with online applications, you can quickly screen prospective tenants – for free.
$2,602/mo
Rent Zestimate®
Refinance and save
$2,937/mo
Est. payment
Refinancing to a lower rate could help reduce your monthly payments and save thousands over the life of the loan.
$2,937/mo
Est. payment
Explore your selling options
Work with a Zillow partner agent
Leverage their expertise and Zillow's premium Showcase listings to get your home seen by more buyers.
Get startedList with your own agent
Get your home in front of millions of buyers by listing it on Zillow.
Learn how to do itSell it yourself
Take full control of how buyers see your home on Zillow by listing For Sale by Owner (FSBO).
List your homeWhat's special
Zillow last checked:
Listing updated:
Listed by:
Cassie March 248-470-2510,
Compass Tennessee, LLC,
Frank J. Miles 615-419-9409,
Compass Tennessee, LLC
Bought with:
Jane Calvert, 363117
The Ashton Real Estate Group of RE/MAX Advantage
Source: RealTracs MLS as distributed by MLS GRID,MLS#: 3150116
Facts & features
Interior
Bedrooms & bathrooms
- Bedrooms: 3
- Bathrooms: 3
- Full bathrooms: 3
- Main level bedrooms: 3
Bedroom 1
- Features: Walk-In Closet(s)
- Level: Walk-In Closet(s)
- Area: 306 Square Feet
- Dimensions: 18x17
Bedroom 2
- Area: 143 Square Feet
- Dimensions: 11x13
Bedroom 3
- Area: 110 Square Feet
- Dimensions: 10x11
Primary bathroom
- Features: Double Vanity
- Level: Double Vanity
Dining room
- Features: Combination
- Level: Combination
- Area: 176 Square Feet
- Dimensions: 16x11
Kitchen
- Features: Pantry
- Level: Pantry
- Area: 288 Square Feet
- Dimensions: 18x16
Living room
- Area: 396 Square Feet
- Dimensions: 18x22
Heating
- Central, Electric
Cooling
- Central Air, Electric
Appliances
- Included: Oven, Range, Dishwasher, Disposal, Refrigerator, Stainless Steel Appliance(s)
- Laundry: Electric Dryer Hookup, Washer Hookup
Features
- Smart Light(s), Smart Thermostat, Walk-In Closet(s)
- Flooring: Wood, Tile
- Basement: Crawl Space,None
- Number of fireplaces: 1
- Fireplace features: Insert, Gas, Living Room
Interior area
- Total structure area: 1,886
- Total interior livable area: 1,886 sqft
- Finished area above ground: 1,886
Property
Parking
- Total spaces: 4
- Parking features: Detached, Asphalt
- Carport spaces: 2
- Uncovered spaces: 2
Features
- Levels: One
- Stories: 1
- Patio & porch: Patio, Porch
- Fencing: Full
Lot
- Size: 0.41 Acres
- Dimensions: 65 x 266
- Features: Level, Private
- Topography: Level,Private
Details
- Additional structures: Storage
- Parcel number: 09510007000
- Special conditions: Standard
Construction
Type & style
- Home type: SingleFamily
- Property subtype: Single Family Residence, Residential
Materials
- Brick, Wood Siding
Condition
- New construction: No
- Year built: 1955
Utilities & green energy
- Sewer: Public Sewer
- Water: Public
- Utilities for property: Electricity Available, Water Available
Green energy
- Energy efficient items: Attic Fan, Thermostat, Water Heater
Community & HOA
Community
- Security: Carbon Monoxide Detector(s), Security Gate, Security System, Smoke Detector(s), Smart Camera(s)/Recording
- Subdivision: Elm Hill Acres
HOA
- Has HOA: No
Location
- Region: Nashville
Financial & listing details
- Price per square foot: $262/sqft
- Tax assessed value: $463,500
- Annual tax amount: $3,594
- Date on market: 3/16/2026
- Electric utility on property: Yes
Price history
| Date | Event | Price |
|---|---|---|
| 5/15/2026 | Sold | $495,000-1%$262/sqft |
Source:  RealTracs MLS as distributed by MLS GRID #3150116 Report a problem RealTracs MLS as distributed by MLS GRID #3150116 Report a problem | ||
| 4/1/2026 | Contingent | $500,000$265/sqft |
Source: RealTracs MLS as distributed by MLS GRID #3150116 Report a problem | ||
| 3/19/2026 | Listed for sale | $500,000+31.9%$265/sqft |
Source: RealTracs MLS as distributed by MLS GRID #3150116 Report a problem | ||
| 8/19/2019 | Sold | $379,000-1%$201/sqft |
Source: RealTracs MLS as distributed by MLS GRID #2060330 Report a problem | ||
| 7/12/2019 | Listed for sale | $382,900+53.2%$203/sqft |
Source: Village Real Estate Services #2060330 Report a problem | ||
| 7/6/2017 | Sold | $250,000-2%$133/sqft |
Source: Public Record Report a problem | ||
| 6/27/2017 | Listed for sale | $255,000$135/sqft |
Source: Benchmark Realty, LLC #1817226 Report a problem | ||
| 6/3/2017 | Pending sale | $255,000$135/sqft |
Source: Benchmark Realty, LLC #1817226 Report a problem | ||
| 5/30/2017 | Listed for sale | $255,000$135/sqft |
Source: Benchmark Realty, LLC #1817226 Report a problem | ||
| 5/9/2017 | Pending sale | $255,000$135/sqft |
Source: Benchmark Realty, LLC #1817226 Report a problem | ||
| 5/5/2017 | Price change | $255,000-5.6%$135/sqft |
Source: Benchmark Realty, LLC #1817226 Report a problem | ||
| 4/12/2017 | Listed for sale | $270,000$143/sqft |
Source: Benchmark Realty, LLC #1817226 Report a problem | ||
Public tax history
| Year | Property taxes | Tax assessment |
|---|---|---|
| 2025 | $3,261 +3.9% | $115,875 +20.1% |
| 2024 | $3,138 | $96,450 |
| 2023 | $3,138 | $96,450 |
| 2022 | $3,138 -1% | $96,450 |
| 2021 | $3,171 +45.2% | $96,450 +86.4% |
| 2020 | $2,184 +33.8% | $51,750 |
| 2019 | $1,633 | $51,750 |
| 2018 | $1,633 0% | $51,750 |
| 2017 | $1,633 | $51,750 +51.1% |
| 2016 | $1,633 | $34,250 |
| 2015 | -- | $34,250 |
| 2014 | $1,547 | $34,250 |
| 2013 | -- | $34,250 -10.3% |
| 2012 | -- | $38,175 |
| 2011 | -- | $38,175 |
| 2010 | -- | $38,175 |
| 2009 | -- | $38,175 +3.2% |
| 2008 | -- | $36,975 |
| 2007 | -- | $36,975 |
| 2006 | -- | -- |
| 2005 | -- | -- |
| 2004 | -- | -- |
| 2003 | -- | -- |
| 2002 | -- | -- |
| 2001 | -- | -- |
| 2000 | -- | -- |
Find assessor info on the county website
Neighborhood: Elm Hill Acres
Nearby homes
- $316,0003 bd1 ba1k sqft520 Wanda Dr, Nashville, TN 37210Off Market

- $400,0003 bd1 ba1.3k sqft524 Wanda Dr, Nashville, TN 37210Off Market
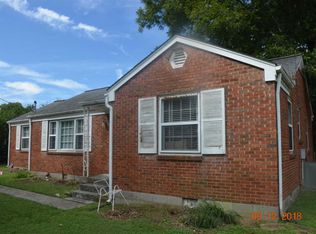
- $500,8006 bd4 ba2k sqft518 Wanda Dr, Nashville, TN 37210Off Market
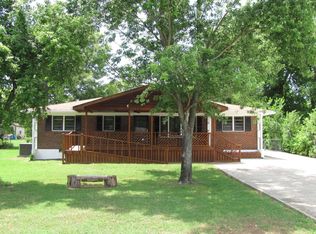
- $406,5003 bd2 ba1.2k sqft2110 Crystal Dr, Nashville, TN 37210Off Market
- $374,4003 bd2 ba1.2k sqft2108 Crystal Dr, Nashville, TN 37210Off Market
- $450,8003 bd1 ba1 sqft526 Wanda Dr, Nashville, TN 37210Off Market
- $297,9003 bd1 ba1k sqft2107 Snook Dr, Nashville, TN 37210Off Market
- $450,1004 bd2 ba1.8k sqft2109 Snook Dr, Nashville, TN 37210Off Market
Nearby schools
GreatSchools rating
- 6/10McGavock Elementary SchoolGrades: PK-5Distance: 1 mi
- 3/10Two Rivers Middle SchoolGrades: 6-8Distance: 3.1 mi
- 3/10McGavock High SchoolGrades: 9-12Distance: 2.5 mi
Schools provided by the listing agent
- Elementary: McGavock Elementary
- Middle: Two Rivers Middle
- High: McGavock Comp High School
Source: RealTracs MLS as distributed by MLS GRID. This data may not be complete. We recommend contacting the local school district to confirm school assignments for this home.
Get a cash offer in 3 minutes
Find out how much your home could sell for in as little as 3 minutes with a no-obligation cash offer.
Estimated market value
$494,700
Get a cash offer in 3 minutes
Find out how much your home could sell for in as little as 3 minutes with a no-obligation cash offer.
Estimated market value
$494,700
Nearby cities
Nearby neighborhoods
Nearby zip codes
Other Nashville Topics
