Skip main navigation
Sold for $209,000
  • $209,000

    522 Watson Avenue, New Bern, NC 28560

    3beds
    1,052sqft
    Single Family Residence
    Built in 1945
    8,276.4 Square Feet Lot
    $210,500 Zestimate®
    $199/sqft
    $1,524 Estimated rent

    Home value

    $210,500

    $192,000 - $229,000

    $1,524/mo

    Zestimate® history
    Loading
    Loading...

    Owner options

    List your home for rent

    $1,524/mo

    Rent Zestimate®

    Find your next renter with Zillow Rental Manager. Plus, with online applications, you can quickly screen prospective tenants – for free.

    Learn more

    $1,524/mo

    Rent Zestimate®

    Refinance and save

    $1,318/mo

    Est. payment

    Refinancing to a lower rate could help reduce your monthly payments and save thousands over the life of the loan.

    See today's rates

    $1,318/mo

    Est. payment

    Explore your selling options

    Work with a Zillow partner agent

    Leverage their expertise and Zillow's premium Showcase listings to get your home seen by more buyers.

    Get started

    List with your own agent

    Get your home in front of millions of buyers by listing it on Zillow.

    Learn how to do it

    Sell it yourself

    Take full control of how buyers see your home on Zillow by listing For Sale by Owner (FSBO).

    List your home

    What's special

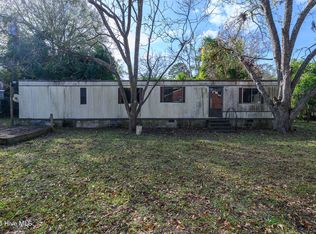
    If you are a ''clue finder'' like Sherlock Holmes, here you have found your Watson (Avenue)! Check out this charming 3-bedroom brick home located on a high lot boasting a cute covered side porch which one could consider screening! All the windows have been recently replaced with easy to clean dual pane units. There is a new white privacy fence surrounding almost the entire property offering quaint areas for enjoying your outdoor spaces. A real bonus to this little gem is the detached single car garage offering more coveted spaces that one may take advantage - a workshop perhaps? Original wood floors spread throughout most of the home. The spacious hallway (with built in shelving) is centrally located in the bedroom wing creating the ambiance of spaciousness. The fireplace centering the living room's focal point is great for decor and ambiance, but it has not been used by this owner and there is no guarantee to the status of the chimney. The remodeled kitchen with oodles of counter space and a special pocket space for the stacking washer and dryer (yes, it conveys) has rear door opening to the back yard. The cozy dining room sets conveniently between the kitchen and living room with a view of the covered front porch. The electric stove has a faulty oven timer; however, it is worthy to note that one may elect to replace it with a gas cooking model, as it is ''plumbed'' for that! The Gas-Pack heating system uses Natural Gas, which offers economy savings with your utilities. The full bath (with a real window) has also been updated with new commode and sink, while the tub and surround tile has been re-glazed to perfection with a special miracle surface refinishing product. Large floored attic is accessed by a pull down stairs in center hallway. Seller has purchased a home inspection and is available to view from Agent upon request for serious buyers.

    Zillow last checked:

    Listing updated:

    Listed by:

    TEAM VARY 252-515-2045,

    NorthGroup

    Bought with:

    Kacy Cline Forbes, 263796

    Realty ONE Group East

    Source: Hive MLS,MLS#: 100502307MLS LogoOriginating MLS: Neuse River Region Association of Realtors

    Facts & features

    Interior

    Bedrooms & bathrooms
    • Bedrooms: 3
    • Bathrooms: 1
    • Full bathrooms: 1
    Bedroom 1
    • Level: First
    • Dimensions: 11.5 x 11
    Bedroom 2
    • Level: First
    • Dimensions: 11 x 10.5
    Bedroom 3
    • Level: First
    • Dimensions: 11 x 10.5
    Bathroom 1
    • Level: First
    • Dimensions: 7 x 6
    Dining room
    • Level: First
    • Dimensions: 8.5 x 7.5
    Kitchen
    • Level: First
    • Dimensions: 11.5 x 8.8
    Living room
    • Description: Fireplace does not work
    • Level: First
    • Dimensions: 18 x 11.5
    Heating
    • Gas Pack, Electric
    Cooling
    • Central Air
    Appliances
    • Included: Electric Oven, Electric Cooktop, Built-In Microwave, Washer, Refrigerator, Range, Dryer
    • Laundry: In Kitchen, Laundry Closet
    Features
    • Master Downstairs, Bookcases, Ceiling Fan(s), Blinds/Shades
    • Flooring: Tile, Wood
    • Attic: Floored,Pull Down Stairs
    Interior area
    • Total structure area: 1,052
    • Total interior livable area: 1,052 sqft

    Property

    Parking
    • Total spaces: 1
    • Parking features: On Street, Detached, Gravel, Off Street, On Site
    Features
    • Levels: One
    • Stories: 1
    • Patio & porch: Covered, Porch
    • Fencing: Back Yard,Privacy
    Lot
    • Size: 8,276 sqft
    • Dimensions: 125 x 65
    • Features: Interior Lot, Level
    Details
    • Additional structures: See Remarks, Workshop
    • Parcel number: 8016 016
    • Zoning: Residential
    • Special conditions: Standard

    Construction

    Type & style
    • Home type: SingleFamily
    • Property subtype: Single Family Residence
    Materials
    • Asbestos, Brick
    • Foundation: Brick/Mortar, Crawl Space
    • Roof: Composition
    Condition
    • New construction: No
    • Year built: 1945

    Utilities & green energy

    • Sewer: Public Sewer
    • Water: Public
    • Utilities for property: Sewer Available, Water Available

    Community & neighborhood

    Location
    • Region: New Bern
    • Subdivision: Cleveland Park

    Other

    Other facts
    • Listing agreement: Exclusive Right To Sell
    • Listing terms: Cash,Conventional,FHA,USDA Loan,VA Loan

    Price history

    DateEventPrice
    5/30/2025Sold$209,000$199/sqft
    Source: Hive MLS #100502307 Report a problem
    4/25/2025Contingent$209,000$199/sqft
    Source: Hive MLS #100502307 Report a problem
    4/19/2025Listed for sale$209,000+111.1%$199/sqft
    Source: Hive MLS #100502307 Report a problem
    5/14/2020Sold$99,000-1%$94/sqft
    Source: Hive MLS #100211747 Report a problem
    4/23/2020Pending sale$100,000$95/sqft
    Source: KELLER WILLIAMS REALTY #100211747 Report a problem
    4/23/2020Listed for sale$100,000$95/sqft
    Source: Keller Williams Realty New Bern #100211747 Report a problem
    4/23/2020Pending sale$100,000$95/sqft
    Source: Keller Williams Realty New Bern #100211747 Report a problem
    4/6/2020Pending sale$100,000$95/sqft
    Source: KELLER WILLIAMS REALTY #100211747 Report a problem
    4/1/2020Listed for sale$100,000+201.7%$95/sqft
    Source: KELLER WILLIAMS REALTY #100211747 Report a problem
    2/14/2012Sold$33,150$32/sqft
    Source: Public Record Report a problem

    Public tax history

    YearProperty taxesTax assessment
    2025$924 $130,190 +27.5%
    2024$924 +2.5%$102,070
    2023$902 $102,070 +50.7%
    2022-- $67,740
    2021$766 $67,740 +10.8%
    2020-- $61,160
    2019$691 $61,160
    2018$691 +6.7%$61,160
    2017$647 $61,160 -21.5%
    2016$647 -10.1%$77,910
    2015$720 $77,910
    2014$720 $77,910
    2013-- $77,910
    2012-- $77,910
    2011-- $77,910
    2010-- $77,910 +42.5%
    2009-- $54,670
    2008-- $54,670
    2007-- $54,670
    2006-- $54,670 +33.4%
    2005-- $40,990
    2004-- $40,990
    2002-- $40,990

    Find assessor info on the county website

    Neighborhood: 28560

    Nearby schools

    GreatSchools rating
    Schools provided by the listing agent
    • Elementary: Oaks Road
    • Middle: H. J. MacDonald
    • High: New Bern

    Source: Hive MLS. This data may not be complete. We recommend contacting the local school district to confirm school assignments for this home.

    Get a cash offer in 3 minutes
    Find out how much your home could sell for in as little as 3 minutes with a no-obligation cash offer.
    Estimated market value
    $210,500
    Get a cash offer in 3 minutes
    Find out how much your home could sell for in as little as 3 minutes with a no-obligation cash offer.
    Estimated market value
    $210,500