Skip main navigation
Closed
  • $355,600

    522 Westfield WAY #E, Pewaukee, WI 53072

    2beds
    1,789sqft
    Condominium
    Built in 1997
    -- sqft lot
    $355,600 Zestimate®
    $199/sqft
    $2,390 Estimated rent

    Home value

    $355,600

    $331,000 - $384,000

    $2,390/mo

    Zestimate® history
    Loading
    Loading...

    Owner options

    List your home for rent

    $2,390/mo

    Rent Zestimate®

    Find your next renter with Zillow Rental Manager. Plus, with online applications, you can quickly screen prospective tenants – for free.

    Learn more

    $2,390/mo

    Rent Zestimate®

    Refinance and save

    $2,029/mo

    Est. payment

    Refinancing to a lower rate could help reduce your monthly payments and save thousands over the life of the loan.

    See today's rates

    $2,029/mo

    Est. payment

    Explore your selling options

    Work with a Zillow partner agent

    Leverage their expertise and Zillow's premium Showcase listings to get your home seen by more buyers.

    Get started

    List with your own agent

    Get your home in front of millions of buyers by listing it on Zillow.

    Learn how to do it

    Sell it yourself

    Take full control of how buyers see your home on Zillow by listing For Sale by Owner (FSBO).

    List your home

    What's special

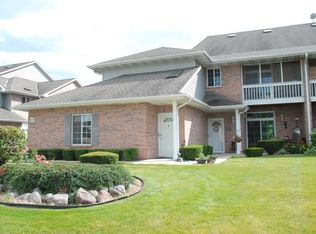
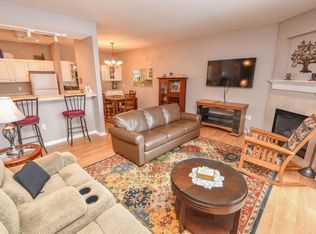
    Updated Pewaukee condo with luxury vaulted great room, gorgeous modern wood plank flooring, gas fireplaces and plenty of natural light with 6 skylights! Open staircase to huge loft. Open concept kitchen and dining room has built-in buffet and 2 display cabinets. Kitchen has a snack bar, tiled backsplash and ample storage. Escape to private Master Suite with vaulted ceiling, walk-in closet and 2nd fireplace. Relaxing master bath has a jetted whirlpool tub with 2-sided fireplace above, dual sinks, makeup vanity, private toilet room and walk-in shower. 2nd bedroom has big closet, built-in desk and boxed window with wooded views! Convenient 2nd full bath, and full-sized SxS washer and dryer. Private balcony with peaceful views. Attached 1 car garage!

    This property is off market, which means it's not currently listed for sale or rent on Zillow. This may be different from what's available on other websites or public sources.
    Zillow last checked:

    Listing updated:

    Listed by:

    Casey Mayton 715-581-9290,

    Fathom Realty, LLC

    Bought with:

    Ingrid M Swittel

    Source: WIREX MLS,MLS#: 1826159MLS LogoOriginating MLS: Metro MLS

    Facts & features

    Interior

    Bedrooms & bathrooms
    • Bedrooms: 2
    • Bathrooms: 2
    • Full bathrooms: 2
    • Main level bedrooms: 2
    Primary bedroom
    • Level: Main
    • Area: 256
    • Dimensions: 16 x 16
    Bedroom 2
    • Level: Main
    • Area: 195
    • Dimensions: 15 x 13
    Bathroom
    • Features: Tub Only, Whirlpool, Master Bedroom Bath: Tub/No Shower, Master Bedroom Bath: Tub/Shower Combo, Master Bedroom Bath: Walk-In Shower, Master Bedroom Bath, Shower Stall
    Dining room
    • Level: Main
    • Area: 120
    • Dimensions: 12 x 10
    Kitchen
    • Level: Main
    • Area: 96
    • Dimensions: 12 x 8
    Living room
    • Level: Main
    • Area: 285
    • Dimensions: 19 x 15
    Heating
    • Natural Gas, Forced Air
    Cooling
    • Central Air
    Appliances
    • Included: Dishwasher, Disposal, Dryer, Microwave, Oven, Range, Refrigerator, Washer, Water Softener Rented, Water Filtration Rent
    Features
    • High Speed Internet, Cathedral/vaulted ceiling, Walk-In Closet(s)
    • Flooring: Wood or Sim.Wood Floors
    • Windows: Skylight(s)
    • Basement: None / Slab
    • Common walls with other units/homes: End Unit
    Interior area
    • Total structure area: 1,789
    • Total interior livable area: 1,789 sqft

    Property

    Parking
    • Total spaces: 1
    • Parking features: Attached, Garage Door Opener, 1 Car, Surface
    • Attached garage spaces: 1
    Features
    • Levels: Two,1.5 Story
    • Stories: 2
    • Patio & porch: Patio/Porch
    • Exterior features: Balcony, Private Entrance
    • Spa features: Bath
    Details
    • Parcel number: PWV 0902134005
    • Zoning: RES

    Construction

    Type & style
    • Home type: Condo
    • Property subtype: Condominium
    • Attached to another structure: Yes
    Materials
    • Brick, Brick/Stone, Wood Siding
    Condition
    • 21+ Years
    • New construction: No
    • Year built: 1997

    Utilities & green energy

    • Sewer: Public Sewer
    • Water: Public
    • Utilities for property: Cable Available

    Community & neighborhood

    Location
    • Region: Pewaukee
    • Municipality: Pewaukee

    HOA & financial

    HOA
    • Has HOA: Yes
    • HOA fee: $220 monthly
    • Amenities included: Common Green Space

    Price history

    DateEventPrice
    3/24/2023Sold$308,000+2.7%$172/sqft
    Source: WIREX MLS #1826159 Report a problem
    3/7/2023Contingent$299,900$168/sqft
    Source: WIREX MLS #1826159 Report a problem
    3/3/2023Listed for sale$299,900-3.6%$168/sqft
    Source: WIREX MLS #1826159 Report a problem
    11/11/2022Listing removed$311,000$174/sqft
    Source: WIREX MLS #1812199 Report a problem
    9/23/2022Listed for sale$311,000$174/sqft
    Source: WIREX MLS #1812199 Report a problem

    Public tax history

    Tax history is unavailable.

    Neighborhood: 53072

    Nearby schools

    GreatSchools rating
    Schools provided by the listing agent
    • Middle: Asa Clark
    • High: Pewaukee
    • District: Pewaukee

    Source: WIREX MLS. This data may not be complete. We recommend contacting the local school district to confirm school assignments for this home.

    Get a cash offer in 3 minutes
    Find out how much your home could sell for in as little as 3 minutes with a no-obligation cash offer.
    Estimated market value
    $355,600
    Get a cash offer in 3 minutes
    Find out how much your home could sell for in as little as 3 minutes with a no-obligation cash offer.
    Estimated market value
    $355,600