Welcome to this beautifully maintained 3-bedroom, 2.5-bath home offering comfort, convenience, and a great location! Step inside to find a spacious layout perfect for everyday living and entertaining. The large kitchen and dining area flow seamlessly together, creating the ideal space for hosting family meals or gatherings. The home boasts three bedrooms on the upper level, away from the everyday living areas, including a primary bedroom with private access to the main bath. The lower level features a spacious family room and another full bath. Enjoy the enclosed yard and the convenience of an attached garage with plenty of storage. Whether you're relaxing indoors or heading out, this home makes life easy and enjoyable. Ideally located just minutes from shopping, dining, and major expressways, commuting is a breeze. You'll also appreciate being close to the Crestwood Recreation Center and within a sought-after school district. This home offers a perfect blend of space, location, and everyday convenience-don't miss your opportunity to make it yours!
Contingent
Price cut: $5K (7/12)
$329,900
5220 138th St, Crestwood, IL 60418
3beds
2,153sqft
Single Family Residence
Built in 1971
6,500 Square Feet Lot
$-- Zestimate®
$153/sqft
$-- HOA
What's special
Enclosed yardSpacious family roomSpacious layout
- 68 days
- 40
- 0
Zillow last checked:
Listing updated:
Listed by:
Erin Smith 773-447-5662,
HomeSmart Realty Group
Source: MRED as distributed by MLS GRID,MLS#: 12684305
Facts & features
Interior
Bedrooms & bathrooms
- Bedrooms: 3
- Bathrooms: 3
- Full bathrooms: 2
- 1/2 bathrooms: 1
Rooms
- Room types: Foyer
Primary bedroom
- Features: Flooring (Carpet), Window Treatments (All)
- Level: Second
- Area: 165 Square Feet
- Dimensions: 11X15
Bedroom 2
- Features: Flooring (Carpet)
- Level: Second
- Area: 180 Square Feet
- Dimensions: 12X15
Bedroom 3
- Features: Flooring (Carpet)
- Level: Second
- Area: 121 Square Feet
- Dimensions: 11X11
Family room
- Features: Flooring (Vinyl)
- Level: Lower
- Area: 312 Square Feet
- Dimensions: 13X24
Foyer
- Features: Flooring (Vinyl)
- Level: Main
- Area: 50 Square Feet
- Dimensions: 5X10
Kitchen
- Features: Kitchen (Eating Area-Table Space, Pantry-Closet), Flooring (Vinyl), Window Treatments (All)
- Level: Main
- Area: 286 Square Feet
- Dimensions: 13X22
Laundry
- Features: Flooring (Other), Window Treatments (All)
- Level: Lower
- Area: 156 Square Feet
- Dimensions: 12X13
Living room
- Features: Flooring (Carpet), Window Treatments (All)
- Level: Main
- Area: 286 Square Feet
- Dimensions: 13X22
Heating
- Natural Gas, Forced Air
Cooling
- Central Air
Appliances
- Included: Range, Microwave, Dishwasher, Refrigerator, Washer, Dryer
Features
- Flooring: Carpet
- Basement: Finished,Partial
- Attic: Full
Interior area
- Total structure area: 2,153
- Total interior livable area: 2,153 sqft
Property
Parking
- Total spaces: 2
- Parking features: Asphalt, Garage Door Opener, Yes, Garage Owned, Attached, Garage
- Attached garage spaces: 2
- Has uncovered spaces: Yes
Accessibility
- Accessibility features: No Disability Access
Features
- Levels: Tri-Level
- Patio & porch: Patio
- Fencing: Fenced
Lot
- Size: 6,500 Square Feet
- Dimensions: 50X130
Details
- Parcel number: 28041130290000
- Special conditions: None
- Other equipment: Ceiling Fan(s), Sump Pump
Construction
Type & style
- Home type: SingleFamily
- Property subtype: Single Family Residence
Materials
- Brick, Fir
- Foundation: Concrete Perimeter
- Roof: Asphalt
Condition
- New construction: No
- Year built: 1971
Utilities & green energy
- Electric: Circuit Breakers, 100 Amp Service
- Sewer: Public Sewer
- Water: Lake Michigan, Public
Community & HOA
Community
- Features: Park, Curbs, Sidewalks, Street Lights, Street Paved
- Security: Carbon Monoxide Detector(s)
- Subdivision: Crestview Gardens
HOA
- Services included: None
Location
- Region: Crestwood
Financial & listing details
- Price per square foot: $153/sqft
- Annual tax amount: $7,204
- Date on market: 6/27/2026
- Ownership: Fee Simple
Estimated market value
Not available
Estimated sales range
Not available
Not available
Price history
| Date | Event | Price |
|---|---|---|
| 7/17/2026 | Contingent | $329,900$153/sqft |
Source:  MRED as distributed by MLS GRID #12684305 Report a problem MRED as distributed by MLS GRID #12684305 Report a problem | ||
| 7/12/2026 | Price change | $329,900-1.5%$153/sqft |
Source: MRED as distributed by MLS GRID #12684305 Report a problem | ||
| 6/27/2026 | Listed for sale | $334,900+17.5%$156/sqft |
Source: MRED as distributed by MLS GRID #12684305 Report a problem | ||
| 10/24/2022 | Sold | $285,000-1.7%$132/sqft |
Source: MRED as distributed by MLS GRID #11611119 Report a problem | ||
| 9/23/2022 | Contingent | $290,000$135/sqft |
Source: MRED as distributed by MLS GRID #11611119 Report a problem | ||
| 9/2/2022 | Listed for sale | $290,000$135/sqft |
Source: MRED as distributed by MLS GRID #11611119 Report a problem | ||
Public tax history
Tax history is unavailable.
Monthly payment
Est. payment
Payment breakdown
Explore the cost of this home by adjusting the details. Changes won't be saved.Climate risks
Neighborhood: 60418
Nearby schools
Schools provided by the listing agent
- Elementary: Nathan Hale Intermediate
- Middle: Nathan Hale Middle School
- High: A B Shepard High School (Campus
- District: 130
Source: MRED as distributed by MLS GRID. This data may not be complete. We recommend contacting the local school district to confirm school assignments for this home.
Similar homes
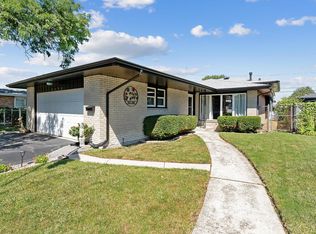
- $282,0003 bd2 ba1.2k sqft13514 Short Dr, Crestwood, IL 60418Re-activated
 MLS ID #12744235, Kristi Turn, Keller Williams Preferred Rlty. MRED as distributed by MLS GRID
 - $329,9003 bd1 ba1.6k sqft12241 Rexford St, Alsip, IL 60803Active
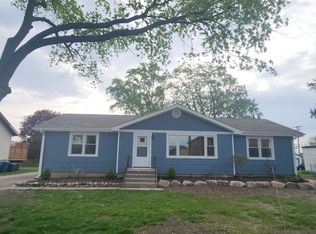 MLS ID #12721950, John Wanda, Century 21 Circle. MRED as distributed by MLS GRID
 - $319,9003 bd2 ba1.8k sqft6926 W 115th Pl, Worth, IL 60482Active
 MLS ID #12701272, George Venturella, Century 21 Integra. MRED as distributed by MLS GRID
 - $324,9004 bd2 ba1.4k sqft5065 Lamb Dr, Oak Lawn, IL 60453Price Change
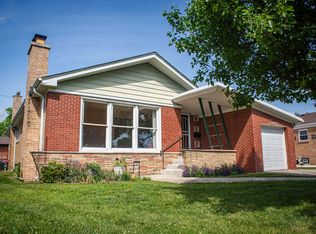 MLS ID #12699303, Kyle Altenburg, Hanley Realty, Inc.. MRED as distributed by MLS GRID
