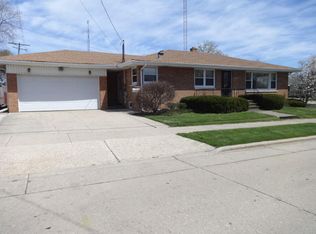
Welcome to this beautiful 3-bedroom, 1.5 bath home that will be your new favorite place! The spacious living room features large windows and a gas fireplace, while the kitchen offers generous counter space, ample pantry storage, an eat-in area, and breakfast bar. The partially finished basement adds incredible versatility with a rec room, bar area, additional bonus room, half bath, laundry, and storage. Outside, enjoy a fully fenced backyard with a large open area, covered patio, garden space, and shed. Attached 1-car garage includes additional storage and an electric opener. Conveniently located near shopping, parks, Lake Michigan, downtown Kenosha, I-94, and an easy commute to Milwaukee or Chicago. This home won't last long so see it now before it's gone!
Contingent
$314,900
5220 46th AVENUE, Kenosha, WI 53144
3beds
2,160sqft
Single Family Residence
Built in 1954
0.28 Acres Lot
$311,200 Zestimate®
$146/sqft
$-- HOA
What's special
Gas fireplacePartially finished basementRec roomHalf bathAdditional bonus roomLarge open areaBreakfast bar
- 14 days
- 1,054
- 85
Likely to sell faster than
Zillow last checked:
Listing updated:
Listed by:
Meagan Hannes 847-262-1121,
Coldwell Banker Realty
Source: WIREX MLS,MLS#: 1982055 Originating MLS: Metro MLS
Originating MLS: Metro MLSFacts & features
Interior
Bedrooms & bathrooms
- Bedrooms: 3
- Bathrooms: 2
- Full bathrooms: 1
- 1/2 bathrooms: 1
- Main level bedrooms: 3
Primary bedroom
- Level: Main
- Area: 132
- Dimensions: 12 x 11
Bedroom 2
- Level: Main
- Area: 120
- Dimensions: 12 x 10
Bedroom 3
- Level: Main
- Area: 110
- Dimensions: 11 x 10
Bathroom
- Features: Tub Only, Ceramic Tile
Dining room
- Level: Main
- Area: 72
- Dimensions: 9 x 8
Kitchen
- Level: Main
- Area: 108
- Dimensions: 12 x 9
Living room
- Level: Main
- Area: 300
- Dimensions: 20 x 15
Heating
- Natural Gas, Forced Air
Cooling
- Central Air
Appliances
- Included: Dishwasher, Dryer, Microwave, Oven, Range, Refrigerator, Washer
Features
- High Speed Internet, Pantry
- Basement: Full,Partially Finished
Interior area
- Total structure area: 2,160
- Total interior livable area: 2,160 sqft
- Finished area above ground: 1,360
- Finished area below ground: 800
Property
Parking
- Total spaces: 1
- Parking features: Garage Door Opener, Attached, 1 Car
- Attached garage spaces: 1
Features
- Levels: One
- Stories: 1
- Patio & porch: Patio
- Fencing: Fenced Yard
Lot
- Size: 0.28 Acres
- Features: Sidewalks
Details
- Additional structures: Garden Shed
- Parcel number: 0822235428007
- Zoning: Res
Construction
Type & style
- Home type: SingleFamily
- Architectural style: Ranch
- Property subtype: Single Family Residence
Materials
- Brick, Brick/Stone
Condition
- 21+ Years
- New construction: No
- Year built: 1954
Utilities & green energy
- Sewer: Public Sewer
- Water: Public
- Utilities for property: Cable Available
Community & HOA
Location
- Region: Kenosha
- Municipality: Kenosha
Financial & listing details
- Price per square foot: $146/sqft
- Tax assessed value: $250,300
- Annual tax amount: $4,299
- Date on market: 9/25/2026
- Inclusions: Range/Oven, Dishwasher, Microwave, Washer, Dryer, Refrigerator Downstairs
- Exclusions: Refrigerator Upstairs, Basement Deep Freezer, Seller's Personal Property
Estimated market value
$311,200
$296,000 - $327,000
$2,522/mo
Price history
| Date | Event | Price |
|---|---|---|
| 10/3/2026 | Contingent | $314,900$146/sqft |
Source:  WIREX MLS #1982055 Report a problem WIREX MLS #1982055 Report a problem | ||
| 9/25/2026 | Listed for sale | $314,900+18.8%$146/sqft |
Source: WIREX MLS #1982055 Report a problem | ||
| 4/3/2023 | Sold | $265,000$123/sqft |
Source: WIREX MLS #1829303 Report a problem | ||
Public tax history
| Year | Property taxes | Tax assessment |
|---|---|---|
| 2025 | $4,299 +5.9% | $250,300 +57.4% |
| 2024 | $4,061 +2.7% | $159,000 |
| 2023 | $3,953 | $159,000 |
| 2022 | -- | $159,000 |
| 2021 | -- | $159,000 |
| 2020 | -- | $159,000 |
| 2019 | -- | $159,000 +11% |
| 2018 | -- | $143,300 |
| 2017 | -- | $143,300 |
| 2016 | $3,866 +4.9% | $143,300 +3.2% |
| 2015 | $3,684 +0.6% | $138,800 |
| 2014 | $3,664 +0.1% | $138,800 +5.2% |
| 2013 | $3,659 | $131,900 |
| 2012 | $3,659 -5.4% | $131,900 -15.9% |
| 2011 | $3,866 -1% | $156,800 |
| 2010 | $3,906 +5.6% | $156,800 -10.9% |
| 2009 | $3,698 +3.5% | $176,000 |
| 2008 | $3,572 +2.9% | $176,000 +1.3% |
| 2007 | $3,473 -1.5% | $173,800 |
| 2006 | $3,524 -1.8% | $173,800 +9.5% |
| 2005 | $3,587 +2.3% | $158,700 |
| 2004 | $3,505 +2.5% | $158,700 +12.2% |
| 2003 | $3,421 +0.4% | $141,500 |
| 2002 | $3,407 +6.7% | $141,500 +8.7% |
| 2001 | $3,194 +11% | $130,200 |
| 2000 | $2,876 | $130,200 |
Find assessor info on the county website
Monthly payment
Est. payment
Payment breakdown
Explore the cost of this home by adjusting the details. Changes won't be saved.Climate risks
Neighborhood: McKinley
Nearby schools
Schools provided by the listing agent
- Elementary: Strange
- Middle: Mahone
- High: Indian Trail Hs & Academy
- District: Kenosha
Source: WIREX MLS. This data may not be complete. We recommend contacting the local school district to confirm school assignments for this home.
Similar homes
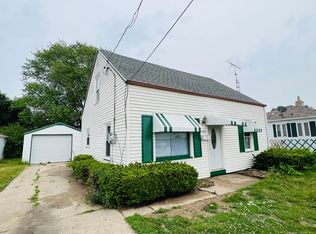

- $334,9003 bd2 ba1.8k sqft5402 39th AVENUE, Kenosha, WI 53144Active
 MLS ID #1983810, Andres Vasquez. WIREX MLS
 - $342,0003 bd2 ba2k sqft4621 39th AVENUE, Kenosha, WI 53144Active
 MLS ID #1982268, Jorge Barquero. WIREX MLS
 - $345,0003 bd2 ba1.3k sqft4726 69th STREET, Kenosha, WI 53142Active
 MLS ID #1983806, Greg Klemstein. WIREX MLS
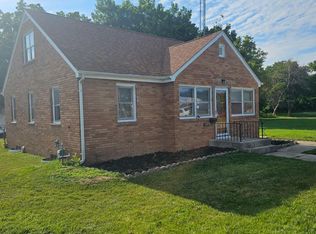
 - $315,0004 bd2 ba1.3k sqft3930 30th AVENUE, Kenosha, WI 53144Active
 MLS ID #1978507, DeVon Preyer. WIREX MLS
