Skip main navigation
Sold for $459,900
  • $459,900

    5220 58th Ave, Riverdale, MD 20737

    4beds
    2,766sqft
    Single Family Residence
    Built in 1951
    7,684 Square Feet Lot
    $493,500 Zestimate®
    $166/sqft
    $3,504 Estimated rent

    Home value

    $493,500

    $469,000 - $518,000

    $3,504/mo

    Zestimate® history
    Loading
    Loading...

    Owner options

    List your home for rent

    $3,504/mo

    Rent Zestimate®

    Find your next renter with Zillow Rental Manager. Plus, with online applications, you can quickly screen prospective tenants – for free.

    Learn more

    $3,504/mo

    Rent Zestimate®

    Refinance and save

    $2,904/mo

    Est. payment

    Refinancing to a lower rate could help reduce your monthly payments and save thousands over the life of the loan.

    See today's rates

    $2,904/mo

    Est. payment

    Explore your selling options

    Work with a Zillow partner agent

    Leverage their expertise and Zillow's premium Showcase listings to get your home seen by more buyers.

    Get started

    List with your own agent

    Get your home in front of millions of buyers by listing it on Zillow.

    Learn how to do it

    Sell it yourself

    Take full control of how buyers see your home on Zillow by listing For Sale by Owner (FSBO).

    List your home

    What's special

    Vast backyardTimeless treasureModern luxuryVersatile recreation areaRefined comfortExpansive layoutMaster suite
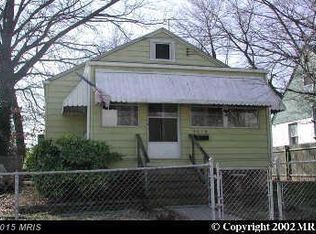
    Introducing your dream residence at 5220 58th Ave – a magnificently reimagined Cape Cod-style single-family home, eagerly awaiting your arrival. Constructed in 1951, fully renovated in 2024, this timeless treasure showcases modern sophistication and an expansive layout tailored for the essence of contemporary living. Welcomed by a meticulously curated front yard, you are led to an exquisite 4-bedroom, 3-bathroom abode, each step building anticipation for the elegance within. Upon entry, the living room unveils itself in a display of openness and light, with newly laid Luxury Vinyl Plank flooring and tastefully appointed recessed lighting crafting an atmosphere of refined comfort. The kitchen stands as the home's cornerstone, masterfully renovated with sleek granite countertops, state-of-the-art stainless-steel appliances, 36" cabinetry, a tasteful tile backsplash, and abundant storage solutions. This culinary haven marries functionality with style, presenting the perfect venue for both the avid chef and the consummate host. The master suite is a retreat of serenity and privacy, featuring a lavish en-suite bathroom tailored for relaxation and rejuvenation. Further enhancing the home's appeal, a fully finished basement offers a versatile recreation area, seamlessly extending living spaces. Venture outside from the basement to encounter a vast backyard, securely enclosed for privacy and offering a blank canvas for your landscaping dreams under the open sky. Positioned on a peaceful street, this residence embodies a harmonious blend of classic allure and modern luxury, setting an idyllic stage for your family's forthcoming adventures. With its prime location near downtown DC and the University of Maryland, this property promises a lifestyle of convenience and prestige. Seize the opportunity to claim this masterpiece as your own. Schedule your exclusive viewing today.

    Zillow last checked:

    Listing updated:

    Listed by:

    Raj Garg 703-665-9292,

    Prime Properties DMV, LLC.

    Bought with:

    Kevin Rollins, SP98362541

    RE/MAX Professionals

    Source: Bright MLS,MLS#: MDPG2106158MLS Logo

    Facts & features

    Interior

    Bedrooms & bathrooms
    • Bedrooms: 4
    • Bathrooms: 3
    • Full bathrooms: 3
    • Main level bathrooms: 2
    • Main level bedrooms: 3
    Basement
    • Area: 2592
    Heating
    • Central, Natural Gas
    Cooling
    • Central Air, Electric
    Appliances
    • Included: Electric Water Heater
    Features
    • Basement: Walk-Out Access,Partially Finished,Connecting Stairway
    • Has fireplace: No
    Interior area
    • Total structure area: 4,062
    • Total interior livable area: 2,766 sqft
    • Finished area above ground: 1,470
    • Finished area below ground: 1,296

    Property

    Parking
    • Parking features: Driveway, On Street
    • Has uncovered spaces: Yes
    Accessibility
    • Accessibility features: None
    Features
    • Levels: Two
    • Stories: 2
    • Pool features: None
    Lot
    • Size: 7,684 Square Feet
    Details
    • Additional structures: Above Grade, Below Grade
    • Parcel number: 17020091066
    • Zoning: RSF65
    • Special conditions: Standard

    Construction

    Type & style
    • Home type: SingleFamily
    • Architectural style: Cape Cod
    • Property subtype: Single Family Residence
    Materials
    • Frame
    • Foundation: Other
    Condition
    • New construction: No
    • Year built: 1951

    Utilities & green energy

    • Sewer: Public Sewer
    • Water: Public

    Community & HOA

    Community
    • Subdivision: Pinewood
    HOA
    • Has HOA: No
    Location
    • Region: Riverdale

    Financial & listing details

    • Price per square foot: $166/sqft
    • Tax assessed value: $281,300
    • Annual tax amount: $3,128
    • Date on market: 3/8/2024
    • Listing agreement: Exclusive Agency
    • Ownership: Fee Simple

    Price history

    DateEventPrice
    4/26/2024Sold$459,900$166/sqft
    Source: Bright MLS #MDPG2106158 Report a problem
    3/28/2024Contingent$459,900$166/sqft
    Source: Bright MLS #MDPG2106158 Report a problem
    3/21/2024Listed for sale$459,900$166/sqft
    Source: Bright MLS #MDPG2106158 Report a problem
    3/14/2024Contingent$459,900$166/sqft
    Source: Bright MLS #MDPG2106158 Report a problem
    3/8/2024Listed for sale$459,900+43.7%$166/sqft
    Source: Bright MLS #MDPG2106158 Report a problem
    12/20/2023Sold$320,000-8.6%$116/sqft
    Source: Bright MLS #MDPG2086114 Report a problem
    12/7/2023Pending sale$350,000$127/sqft
    Source: Bright MLS #MDPG2086114 Report a problem
    12/6/2023Price change$350,000-17.6%$127/sqft
    Source: Bright MLS #MDPG2086114 Report a problem
    10/24/2023Price change$425,000-5.5%$154/sqft
    Source: Bright MLS #MDPG2086114 Report a problem
    8/1/2023Price change$449,9000%$163/sqft
    Source: Bright MLS #MDPG2086114 Report a problem
    7/29/2023Listed for sale$450,000$163/sqft
    Source: Bright MLS #MDPG2086114 Report a problem

    Public tax history

    YearProperty taxesTax assessment
    2025$5,618 +59.8%$351,167 +11%
    2024$3,517 +12.4%$316,233 +12.4%
    2023$3,128 $281,300
    2022$3,128 +3.9%$281,300 +3.9%
    2021$3,011 +2%$270,767 +2%
    2020$2,952 -21.2%$265,500 +5.3%
    2019$3,745 $252,033
    2018$3,745 +2.7%$252,033 +2.7%
    2017$3,645 +91.1%$245,300 +8.9%
    2016$1,907 $225,300 +9.7%
    2015$1,907 $205,300 +10.8%
    2014$1,907 $185,300
    2013-- $185,300
    2012-- $185,300 -42.3%
    2011-- $321,350
    2010-- $321,350
    2009-- $321,350 -4.7%
    2008-- $337,360 +22.4%
    2007-- $275,546 +28.9%
    2006-- $213,733 +40.7%
    2005-- $151,920 +8.7%
    2004-- $139,762
    2003-- $139,762 +21.1%
    2002-- $115,450 +0.8%
    2001-- $114,506
    Find assessor info on the county website

    Neighborhood: 20737

    Nearby schools

    GreatSchools rating
    Schools provided by the listing agent
    • District: Prince George's County Public Schools

    Source: Bright MLS. This data may not be complete. We recommend contacting the local school district to confirm school assignments for this home.

    Get a cash offer in 3 minutes
    Find out how much your home could sell for in as little as 3 minutes with a no-obligation cash offer.
    Estimated market value
    $493,500
    Get a cash offer in 3 minutes
    Find out how much your home could sell for in as little as 3 minutes with a no-obligation cash offer.
    Estimated market value
    $493,500