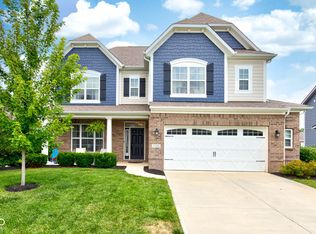
Welcome home to the Cahill, in Havenwood. This home design is part of our Prestige Series which has been carefully designed to fit the way you live today. This floorplan features three-bedrooms, two-and-a-half bathrooms, flex room, an open-concept gourmet kitchen, great room, study, and a three-car garage. A brick front with brick accents and white James Hardie ColorPlus® fiber cement siding gives this home an incredible English Manor exterior. Decorative garage door hardware and windows adds to the overall aesthetic of the Cahill. Inside, you are welcomed by a spacious flex room. This room can be used in countless ways such as a home office, dining room, a play area, or anything to fit your lifestyle. Walking down the main hall, the home expands into the great room and chef's kitchen. The spacious great room is perfect for spending time with family and friends or just relaxing with a good book. A rear fireplace is the main focal point of this space and will surely keep you warm during those Indiana winters. The open-concept design keeps the space flowing throughout. The gourmet kitchen has what every chef dreams of having such as granite countertop and GE® stainless steel appliances. At the center of the kitchen is a large island with a sink that allows for multiple activities and for preparing your meals. Additional staggered cabinets line the walls giving you plenty of storage and a corner pantry adds even more. Moving ups... MLS# 21710242
This property is not currently displayed as for sale or rent on Zillow. This may be different from what's on other websites or public sources.