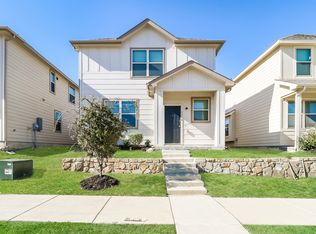
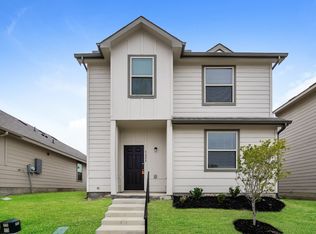
The Calypso is a spacious two-story home offering 4 bedrooms, 3.5 bathrooms, and a flexible layout suited for modern living. One bedroom and a full bath are located on the first floor—perfect for guests or a private workspace—while the open-concept kitchen and living area create a central gathering space. Upstairs, the primary suite includes a walk-in closet and private bathroom. Two additional bedrooms, a flex room, and a centrally located laundry area complete the second floor. Features include wood-grain vinyl plank flooring, a rear-facing two-car garage, fenced backyard, and sprinkler system. All homes are SimplyMaintained for a $100 monthly fee that includes front and back yard lawn care and exterior pest control.
Nestled in southeast Fort Worth near Interstate 20 and Highway 287, Enchanted Bay offers a peaceful setting with quick access to downtown Fort Worth, Arlington, and nearby employers. Zoned to Fort Worth ISD, the community features a playground and inviting green spaces with benches, perfect for enjoying the outdoors. With Lake Arlington just minutes away for fishing, boating, and trails, Enchanted Bay combines everyday convenience with relaxed lakeside charm.
Photos are for illustrative purposes only and may show upgrades, and features that are not included. Actual homes may vary.
House for rent
$2,340/mo
Fees may apply
5220 Applegate Dr, Fort Worth, TX 76119
4beds
2,013sqft
Price may not include required fees and charges. Learn more|
Single family residence
Available Sat Jul 18 2026
Cats, dogs OK
Air conditioner
What's special
Wood-grain vinyl plank flooringRear-facing two-car garageFenced backyardFlex roomCentrally located laundry areaTwo additional bedroomsSprinkler system
- 13 days |
- -- |
- -- |
Zillow last checked:
Listing updated:
Travel times

Let’s turn your rent into credit progress
Build credit history with every on-time payment and get credit for the payment you’re already making.
Facts & features
Interior
Bedrooms & bathrooms
- Bedrooms: 4
- Bathrooms: 3
- Full bathrooms: 3
Cooling
- Air Conditioner
Appliances
- Included: Dishwasher
Features
- Walk In Closet
- Flooring: Linoleum/Vinyl
- Windows: Window Coverings
Interior area
- Total interior livable area: 2,013 sqft
Property
Parking
- Details: Contact manager
Features
- Exterior features: Exterior Type: Conventional, Lawn, PetsAllowed, Sprinkler System, Stove/Range, Walk In Closet
Details
- Parcel number: 42801671
Construction
Type & style
- Home type: SingleFamily
- Property subtype: Single Family Residence
Community & HOA
Location
- Region: Fort Worth
Financial & listing details
- Lease term: 12 months, 13 months, 14 months, 15 months, 16 months, 17 months, 18 months
Price history
| Date | Event | Price |
|---|---|---|
| 6/23/2026 | Listed for rent | $2,340+11.4%$1/sqft |
Source: Zillow Rentals Report a problem | ||
| 8/31/2022 | Listing removed | -- |
Source: Zillow Rental Network Premium Report a problem | ||
| 7/28/2022 | Listed for rent | $2,100$1/sqft |
Source: Zillow Rental Network Premium Report a problem | ||
Neighborhood: 76119
Nearby schools
GreatSchools rating
- 4/10Sunrise - Mcmillan Elementary SchoolGrades: PK-5Distance: 2 mi
- 3/10Phalen Leadership Academy at James Martin JacquetGrades: 6-8Distance: 2.5 mi
- 1/10Dunbar High SchoolGrades: 9-12Distance: 2.6 mi
- Texas
- Tarrant County
- Fort Worth
- 76119
- 5220 Applegate Dr
Nearby cities
Nearby neighborhoods
Nearby zip codes
Nearby rental buildings
- Whisperwind Apartments
- The Union at Stockyards
- Sorrento
- Atlas Waterside
- Inspire Homes Bonds Ranch
- Tallgrass Village
- Buena Vista
- Summers Landing Apartments
- Harden at Public Market
- Chisholm Ranch
- The Atlantic Station
- Kessler
- The George
- Premier Gardens Apartments
- The Hub at Chisholm Trail
- Alta Marine Creek
- The Huntley
- Resia North City
- Cameron Creek
- Maxwell Apartments