You’re not going to find another home like this at this price. Not “rare.” Not “hard to find.” It simply doesn’t exist.
Fully reimagined with roughly $180,000 in renovations, this home delivers a level of design and finish you typically only see in homes far above this price point.
From the moment you walk in, it hits differently, with vaulted ceilings, natural light, and a level of detail that stands out immediately. This isn’t a surface-level remodel—it’s a complete transformation.
The kitchen lives and functions like a custom build, with high-end cabinetry, quartz countertops, a farmhouse sink at the window, designer backsplash, and GE Café appliances with upgraded hardware. A custom pantry and coffee bar complete the space, and it’s one you’ll find yourself gravitating toward without even realizing it.
Both bathrooms have been fully redesigned with large-format tile, premium fixtures, and bold, modern finishes you won’t see in competing homes.
The layout is just as intentional, with two bedrooms and a bathroom on each level, while the lower level creates a true primary retreat with a massive bedroom, dual closets, and a separate sitting area — a space you’ll actually unwind in at the end of the day.
Step outside and you’ll see what truly sets this home apart. The backyard has been completely dialed in with low-maintenance turf, extended concrete, and a full-length pergola with an adjustable roof and drop-down screens. Backing to open space with mountain views, it offers privacy and a setup you’ll actually use, not just look at.
Major updates throughout include siding, roof, gutters, mechanicals, electrical, lighting, and more—so you don’t have to think about any of it.
At a certain point, buyers stop comparing features and start realizing there isn’t anything else to compare it to. This is one of those homes.
The only question is how quickly you get in to see it before someone else does.
Sold for $550,000
$550,000
5220 E Aspen Avenue, Castle Rock, CO 80104
4beds
1,456sqft
Single Family Residence
Built in 1988
6,490 Square Feet Lot
$547,800 Zestimate®
$378/sqft
$2,829 Estimated rent
Home value
$547,800
$520,000 - $575,000
$2,829/mo
Zestimate® history
Owner options
List your home for rent
$2,829/mo
Rent Zestimate®
Find your next renter with Zillow Rental Manager. Plus, with online applications, you can quickly screen prospective tenants – for free.
$2,829/mo
Rent Zestimate®
Refinance and save
$3,341/mo
Est. payment
Refinancing to a lower rate could help reduce your monthly payments and save thousands over the life of the loan.
$3,341/mo
Est. payment
Explore your selling options
Work with a Zillow partner agent
Leverage their expertise and Zillow's premium Showcase listings to get your home seen by more buyers.
Get startedList with your own agent
Get your home in front of millions of buyers by listing it on Zillow.
Learn how to do itSell it yourself
Take full control of how buyers see your home on Zillow by listing For Sale by Owner (FSBO).
List your homeWhat's special
Zillow last checked:
Listing updated:
Listed by:
Kevin Capra 303-809-5515 YourLifeTimeRealtors@gmail.com,
Compass - Denver
Bought with:
Amy Knight, 100088990
Real Broker, LLC DBA Real
Source: REcolorado as distributed by MLS GRID,MLS#: 6058913
Facts & features
Interior
Bedrooms & bathrooms
- Bedrooms: 4
- Bathrooms: 2
- Full bathrooms: 2
- Main level bathrooms: 1
- Main level bedrooms: 2
Bedroom
- Features: Primary Suite
- Level: Main
Bedroom
- Level: Main
Bedroom
- Level: Basement
Bedroom
- Level: Basement
Bathroom
- Level: Main
Bathroom
- Level: Basement
Heating
- Forced Air, Natural Gas
Cooling
- Central Air
Appliances
- Included: Dishwasher, Microwave, Oven, Range, Refrigerator, Water Softener
Features
- Built-in Features, Ceiling Fan(s), High Ceilings, Pantry, Primary Suite, Quartz Counters, Vaulted Ceiling(s)
- Flooring: Tile, Wood
- Basement: Finished,Full
- Number of fireplaces: 1
- Fireplace features: Family Room
Interior area
- Total structure area: 1,456
- Total interior livable area: 1,456 sqft
- Finished area above ground: 728
- Finished area below ground: 728
Property
Parking
- Total spaces: 2
- Parking features: Garage - Attached
- Attached garage spaces: 2
Features
- Levels: One
- Stories: 1
- Patio & porch: Covered, Front Porch, Patio
- Exterior features: Private Yard
- Has view: Yes
- View description: Meadow, Mountain(s)
Lot
- Size: 6,490 Square Feet
- Features: Cul-De-Sac, Open Space
Details
- Parcel number: R0357627
- Special conditions: Standard
Construction
Type & style
- Home type: SingleFamily
- Property subtype: Single Family Residence
Materials
- Cement Siding, Frame
- Roof: Composition
Condition
- Updated/Remodeled
- Year built: 1988
Utilities & green energy
- Sewer: Public Sewer
- Water: Public
Community & HOA
Community
- Subdivision: Founders Village
HOA
- Has HOA: Yes
- Amenities included: Park, Playground, Pool
- Services included: Recycling, Trash
- HOA fee: $55 quarterly
- HOA name: Founders Village
- HOA phone: 303-224-0004
Location
- Region: Castle Rock
Financial & listing details
- Price per square foot: $378/sqft
- Tax assessed value: $448,599
- Annual tax amount: $4,786
- Date on market: 3/27/2026
- Listing terms: 1031 Exchange,Cash,Conventional,FHA,VA Loan
- Exclusions: Seller's Personal Property, Washer, Dryer, Wall Mounted Tvs And Wall Mounts, Playground/ Swing Set, Trampoline
- Ownership: Individual
Price history
| Date | Event | Price |
|---|---|---|
| 5/8/2026 | Sold | $550,000$378/sqft |
Source:  REcolorado as distributed by MLS GRID #6058913 Report a problem REcolorado as distributed by MLS GRID #6058913 Report a problem | ||
| 4/9/2026 | Pending sale | $550,000$378/sqft |
Source: REcolorado as distributed by MLS GRID #6058913 Report a problem | ||
| 3/27/2026 | Listed for sale | $550,000+297%$378/sqft |
Source: REcolorado as distributed by MLS GRID #6058913 Report a problem | ||
| 12/26/2012 | Sold | $138,550-7.6%$95/sqft |
Source: Agent Provided Report a problem | ||
| 8/22/2012 | Price change | $150,000-9.1%$103/sqft |
Source: RE/MAX ALLIANCE #1088943 Report a problem | ||
| 5/3/2012 | Listed for sale | $165,000$113/sqft |
Source: RE/MAX Alliance #1088943 Report a problem | ||
Public tax history
| Year | Property taxes | Tax assessment |
|---|---|---|
| 2025 | $4,670 -0.6% | $28,040 -12.7% |
| 2024 | $4,698 +42% | $32,120 -1% |
| 2023 | $3,308 -1.8% | $32,430 +55.2% |
| 2022 | $3,369 | $20,890 -2.8% |
| 2021 | -- | $21,490 +5.4% |
| 2020 | $3,195 +23% | $20,390 |
| 2019 | $2,597 0% | $20,390 +24% |
| 2018 | $2,597 +3.9% | $16,440 |
| 2017 | $2,499 +25.8% | $16,440 +20.4% |
| 2016 | $1,988 -1.3% | $13,650 |
| 2015 | $2,013 +32.2% | $13,650 +37.7% |
| 2014 | $1,522 | $9,910 |
| 2013 | -- | $9,910 -14% |
| 2012 | -- | $11,520 |
| 2011 | -- | $11,520 -26% |
| 2010 | -- | $15,570 +12.7% |
| 2009 | $1,052 | $13,820 |
| 2008 | -- | $13,820 +9.9% |
| 2007 | -- | $12,570 |
| 2006 | $1,912 +13.9% | $12,570 +10.1% |
| 2004 | $1,678 -24.3% | $11,420 +1.4% |
| 2003 | $2,217 | $11,260 |
| 2002 | -- | $11,260 +14.8% |
| 2001 | $1,285 -5.8% | $9,810 +0% |
| 2000 | $1,364 | $9,809 |
Find assessor info on the county website
Neighborhood: 80104
Nearby homes
- $445,0003 bd2 ba1.2k sqft5240 E Aspen Ave, Castle Rock, CO 80104Sold
- $445,0003 bd2 ba1.2k sqft5240 Aspen Ave, Castle Rock, CO 80104Sold

- $439,5002 bd2 ba1.2k sqft5200 E Aspen Ave, Castle Rock, CO 80104Off Market
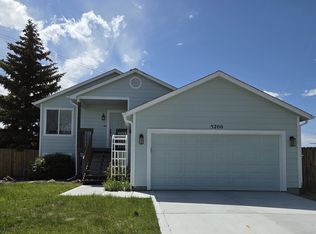
- $397,5002 bd1 ba728 sqft5260 Aspen Ave, Castle Rock, CO 80104Off Market
- $412,2002 bd1 ba728 sqft5241 Aspen Ave, Castle Rock, CO 80104Off Market
- $462,1003 bd2 ba1.3k sqft5280 Aspen Ave, Castle Rock, CO 80104Off Market
- $448,2003 bd1 ba1.1k sqft5261 E Aspen Ave, Castle Rock, CO 80104Off Market
- $451,6002 bd2 ba1.1k sqft5261 Aspen Ave, Castle Rock, CO 80104Off Market
Nearby schools
GreatSchools rating
- 6/10Rock Ridge Elementary SchoolGrades: PK-6Distance: 0.4 mi
- 5/10Mesa Middle SchoolGrades: 6-8Distance: 0.7 mi
- 7/10Douglas County High SchoolGrades: 9-12Distance: 3 mi
Schools provided by the listing agent
- Elementary: Rock Ridge
- Middle: Mesa
- High: Douglas County
- District: Douglas RE-1
Source: REcolorado as distributed by MLS GRID. This data may not be complete. We recommend contacting the local school district to confirm school assignments for this home.
Get a cash offer in 3 minutes
Find out how much your home could sell for in as little as 3 minutes with a no-obligation cash offer.
Estimated market value
$547,800
Get a cash offer in 3 minutes
Find out how much your home could sell for in as little as 3 minutes with a no-obligation cash offer.
Estimated market value
$547,800
- Colorado
- Douglas County
- Castle Rock
- 80104
- 5220 E Aspen Avenue
Nearby cities
Nearby neighborhoods
Nearby zip codes
Other Castle Rock Topics
