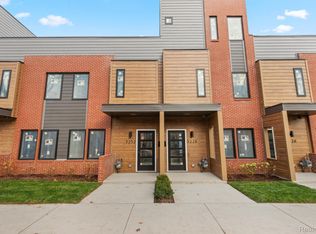
OPEN HOUSES HELD @ OUR MODEL 1636 MERRICK ST! ASK ABOUT OUR PREFERRED LENDER'S DOWNPAYMENT AND CLOSING COSTS GRANT! Experience refined city living in this beautifully upgraded 3-level townhome at the Terraces at Woodbridge. Available for immediate occupancy, this elegant 3-bedroom, 2.5-bath residence features both a private courtyard and a stunning rooftop terrace—perfect for relaxing or entertaining above the city. As the last remaining unit with a two-car garage, this home offers a rare opportunity within the development.
Inside, nearly $32,000 in thoughtfully selected upgrades elevate the home’s aesthetic, all already included in the price. The designer kitchen showcases a striking waterfall-edge quartzite island with a matching backsplash, complemented by an upgraded lighting package and premium plumbing fixtures that create a sophisticated, modern feel. Additional highlights include a custom closet in the primary suite, a washer and dryer already installed, and numerous other finish upgrades throughout that further enhance the home’s style and functionality.
Located at the corner of Avery and Merrick Streets in the northern portion of the highly sought-after Woodbridge neighborhood, the property places you just steps from beloved local favorites including Woodbridge Pub, Pie Sci Pizza, Lexington Bar, and Bash Izakaya. Enjoy easy access to Wayne State University, Midtown Detroit, and nearby favorites such as Barda, Puma, Cafe Prince, and Vesper Books & Wine—all within a short walk. 15 YR NEZ NEW CONSTRUCTION PROPERTY TAX ABATEMENT ELIGIBLE for principal residents.
Sold for $520,000
Zillow last checked:
Listing updated:
Bought with:
Victoria Baugh, 6501441969
Berkshire Hathaway HomeServices The Loft Warehouse
Source: Realcomp II,MLS#: 20261037560
Price history
| Date | Event | Price |
|---|---|---|
| 8/13/2026 | Sold | $520,000-1.8%$327/sqft |
Source:  Realcomp II #20261037560 Report a problem Realcomp II #20261037560 Report a problem | ||
| 7/15/2026 | Pending sale | $529,500$333/sqft |
Source: Realcomp II #20261037560 Report a problem | ||
| 5/27/2026 | Listed for sale | $529,500$333/sqft |
Source: Realcomp II #20261037560 Report a problem | ||
| 5/14/2026 | Listing removed | $529,500$333/sqft |
Source: BHHS broker feed #20261014494 Report a problem | ||
| 3/6/2026 | Listed for sale | $529,500-4.9%$333/sqft |
Source: Realcomp II #20261014494 Report a problem | ||
| 5/17/2025 | Listing removed | $556,500$350/sqft |
Source: BHHS broker feed #20230050884 Report a problem | ||
| 6/23/2023 | Listed for sale | $556,500$350/sqft |
Source: Realcomp II #20230050884 Report a problem | ||
Get a cash offer in 3 minutes
Find out how much your home could sell for in as little as 3 minutes with a no-obligation cash offer.
Estimated market value
$522,100
