**Multiple offers received** A rare blend of luxury, location, and lifestyle. Phenomenal architectural elements abound; every detail tells a story, and each space was designed for livable beauty and enduring design. Parsons designed and curated. A soaring two-story great room highlights the 5,500+ square foot stucco and stone home, where natural light and open sightlines extend through to the manicured yard. Phenomenal architectural elements abound; every detail tells a story, and each space is purpose-built for livable beauty and enduring design. Lattice windows, wide doorways, and stunning built-ins-infuse the interior with timeless character, while soaring ceiling heights add a sense of openness throughout. The dramatic 40 foot ceilings showcase the formal living room with floor to ceiling fireplace, leaded glass windows and supremely stunning library. Beyond, enjoy the elegant staircase, wide wood floors, and stunning stone fireplace anchoring the great room in perfect symmetry. If the floor plan conveys one message, it's that this is a true entertainer's home. The dining area flows seamlessly into the dramatic light-filled chefs kitchen anchored by an enormous island. Designed for gathering at the heart of the home, featuring a room sized walk in pantry, culinary quality appliances, wine cellar and more. Each bedroom is a serene retreat, complete with its own en-suite bathroom, sitting areas, truly larger than life closets and generous room to unwind. Dual primaries or Au Pair wing adds to the flexibility of this incredible floorplan. Downstairs, the open staircase leads to the rec and media room where relaxation and play blend seamlessly. Extreme ceiling height offers opportunities for golf simulator and sporting hobbies galore, or trading stories around the third fireplace. Bedroom 5 is an ideal space for guests or can be converted to an idyllic home wellness sanctuary. Outdoors shine through the french doors opening to the stone screened patio room perfect for many seasons. The patio offers wooded privacy, perfect for intimate gatherings. The lushly landscaped backyard functions as a seamless extension of the living space with arboretum like gardens designed for relaxing and entertaining al fresco. Oversized mudroom with both front and rear access is perfect for busy families, the heated 3 car garage is a must for all the big and little kid toys. Perfectly situated in the heart of coveted Randall Park, where so many memories are made around its picturesque park. Tennis, baseball, play areas to start...but the people are what make it so special. Holiday events throughout the year create lifelong lasting friendships. Supremely located in a prime walk to downtown and express trains location, with prime Whittier, Herrick and Downers Grove North schools. A perfect blend of tranquility and city energy, this magnificent residence represents the pinnacle of Downers Grove living.
Closed
$1,355,000
5220 Benton Ave, Downers Grove, IL 60515
5beds
5,420sqft
Single Family Residence
Built in 2005
0.27 Acres Lot
$1,348,700 Zestimate®
$250/sqft
$7,188 Estimated rent
Home value
$1,348,700
$1.28M - $1.42M
$7,188/mo
Zestimate® history
Owner options
List your home for rent
$7,188/mo
Rent Zestimate®
Find your next renter with Zillow Rental Manager. Plus, with online applications, you can quickly screen prospective tenants – for free.
$7,188/mo
Rent Zestimate®
Refinance and save
$7,908/mo
Est. payment
Refinancing to a lower rate could help reduce your monthly payments and save thousands over the life of the loan.
$7,908/mo
Est. payment
Explore your selling options
Work with a Zillow partner agent
Leverage their expertise and Zillow's premium Showcase listings to get your home seen by more buyers.
Get startedList with your own agent
Get your home in front of millions of buyers by listing it on Zillow.
Learn how to do itSell it yourself
Take full control of how buyers see your home on Zillow by listing For Sale by Owner (FSBO).
List your homeWhat's special
Third fireplaceStunning stone fireplaceFloor to ceiling fireplaceExtreme ceiling heightSoaring ceiling heightsEnormous islandStunning built-ins
Zillow last checked:
Listing updated:
Listed by:
Patty Wardlow 630-241-0800,
@properties Christies International Real Estate
Bought with:
Laura Catrambone-Gerace
Coldwell Banker Stratford Place
Source: MRED as distributed by MLS GRID,MLS#: 12555425
Facts & features
Interior
Bedrooms & bathrooms
- Bedrooms: 5
- Bathrooms: 6
- Full bathrooms: 5
- 1/2 bathrooms: 1
Rooms
- Room types: Bedroom 5, Library, Recreation Room, Foyer, Mud Room, Utility Room-Lower Level, Storage, Walk In Closet, Sun Room
Primary bedroom
- Features: Flooring (Carpet), Bathroom (Full)
- Level: Second
- Area: 224 Square Feet
- Dimensions: 16X14
Bedroom 2
- Features: Flooring (Carpet)
- Level: Second
- Area: 182 Square Feet
- Dimensions: 14X13
Bedroom 3
- Features: Flooring (Carpet)
- Level: Second
- Area: 195 Square Feet
- Dimensions: 15X13
Bedroom 4
- Features: Flooring (Carpet)
- Level: Second
- Area: 253 Square Feet
- Dimensions: 23X11
Bedroom 5
- Features: Flooring (Ceramic Tile)
- Level: Basement
- Area: 256 Square Feet
- Dimensions: 16X16
Dining room
- Features: Flooring (Hardwood)
- Level: Main
- Area: 240 Square Feet
- Dimensions: 16X15
Family room
- Features: Flooring (Hardwood)
- Level: Main
- Area: 256 Square Feet
- Dimensions: 16X16
Foyer
- Features: Flooring (Stone)
- Level: Main
- Area: 98 Square Feet
- Dimensions: 14X7
Kitchen
- Features: Kitchen (Eating Area-Breakfast Bar, Island, Pantry-Walk-in), Flooring (Hardwood)
- Level: Main
- Area: 304 Square Feet
- Dimensions: 19X16
Laundry
- Features: Flooring (Ceramic Tile)
- Level: Main
- Area: 210 Square Feet
- Dimensions: 15X14
Library
- Features: Flooring (Hardwood)
- Level: Main
- Area: 273 Square Feet
- Dimensions: 21X13
Mud room
- Features: Flooring (Ceramic Tile)
- Level: Main
- Area: 42 Square Feet
- Dimensions: 7X6
Recreation room
- Features: Flooring (Ceramic Tile)
- Level: Basement
- Area: 783 Square Feet
- Dimensions: 29X27
Storage
- Level: Basement
- Area: 36 Square Feet
- Dimensions: 6X6
Sun room
- Level: Main
- Area: 160 Square Feet
- Dimensions: 20X8
Other
- Level: Basement
- Area: 209 Square Feet
- Dimensions: 19X11
Walk in closet
- Level: Second
- Area: 180 Square Feet
- Dimensions: 15X12
Heating
- Natural Gas
Cooling
- Central Air
Appliances
- Included: Double Oven, Microwave, Dishwasher, Refrigerator, Washer, Dryer, Disposal, Stainless Steel Appliance(s), Cooktop, Range Hood, Humidifier
- Laundry: Main Level
Features
- Cathedral Ceiling(s), In-Law Floorplan
- Flooring: Hardwood
- Windows: Screens
- Basement: Finished,Full
Interior area
- Total structure area: 0
- Total interior livable area: 5,420 sqft
Property
Parking
- Total spaces: 3
- Parking features: Asphalt, Garage Door Opener, Yes, Garage Owned, Attached, Garage
- Attached garage spaces: 3
- Has uncovered spaces: Yes
Accessibility
- Accessibility features: No Disability Access
Features
- Stories: 2
- Patio & porch: Patio
Lot
- Size: 0.27 Acres
- Dimensions: 69x150x55x40x135
- Features: Irregular Lot, Landscaped
Details
- Parcel number: 0908408019
- Special conditions: None
- Other equipment: Central Vacuum, Ceiling Fan(s), Sump Pump
Construction
Type & style
- Home type: SingleFamily
- Architectural style: French Provincial
- Property subtype: Single Family Residence
Materials
- Stucco, Stone
- Foundation: Concrete Perimeter
- Roof: Asphalt
Condition
- New construction: No
- Year built: 2005
- Major remodel year: 2025
Utilities & green energy
- Electric: 200+ Amp Service
- Sewer: Public Sewer
- Water: Lake Michigan
Community & HOA
Community
- Features: Park, Tennis Court(s), Lake, Curbs, Sidewalks, Street Lights
- Security: Carbon Monoxide Detector(s)
- Subdivision: Randall Park
HOA
- Services included: None
Location
- Region: Downers Grove
Financial & listing details
- Price per square foot: $250/sqft
- Tax assessed value: $410,351
- Annual tax amount: $23,035
- Date on market: 2/5/2026
- Listing terms: Conventional
- Ownership: Fee Simple
Price history
| Date | Event | Price |
|---|---|---|
| 3/23/2026 | Sold | $1,355,000+2.3%$250/sqft |
Source:  MRED as distributed by MLS GRID #12555425 Report a problem MRED as distributed by MLS GRID #12555425 Report a problem | ||
| 2/10/2026 | Contingent | $1,325,000$244/sqft |
Source: MRED as distributed by MLS GRID #12555425 Report a problem | ||
| 2/5/2026 | Listed for sale | $1,325,000+43.2%$244/sqft |
Source: MRED as distributed by MLS GRID #12555425 Report a problem | ||
| 6/6/2018 | Sold | $925,000-2.6%$171/sqft |
Source: MRED as distributed by MLS GRID #09881737 Report a problem | ||
| 4/22/2018 | Pending sale | $950,000$175/sqft |
Source: Baird & Warner #09881737 Report a problem | ||
| 3/12/2018 | Price change | $950,000-3.6%$175/sqft |
Source: Baird & Warner #09881737 Report a problem | ||
| 3/5/2018 | Price change | $985,000-1%$182/sqft |
Source: Baird & Warner #09881737 Report a problem | ||
| 11/29/2017 | Price change | $995,000-0.5%$184/sqft |
Source: Baird & Warner #09881737 Report a problem | ||
| 10/25/2017 | Price change | $1,000,000-7%$185/sqft |
Source: Baird & Warner #09881737 Report a problem | ||
| 8/6/2017 | Price change | $1,075,000-1.8%$198/sqft |
Source: Baird & Warner #09881737 Report a problem | ||
| 6/26/2017 | Price change | $1,095,000-4.8%$202/sqft |
Source: Baird & Warner #09881737 Report a problem | ||
| 5/19/2017 | Listed for sale | $1,150,000+210.8%$212/sqft |
Source: Baird & Warner #09881737 Report a problem | ||
| 10/14/2004 | Sold | $370,000$68/sqft |
Source: Public Record Report a problem | ||
Public tax history
| Year | Property taxes | Tax assessment |
|---|---|---|
| 2024 | $23,035 +5% | $410,351 +8.8% |
| 2023 | $21,948 +14% | $377,230 +13.3% |
| 2022 | $19,248 +6.8% | $333,040 +1.1% |
| 2021 | $18,021 +1.8% | $329,260 +2% |
| 2020 | $17,695 +3.2% | $322,740 |
| 2019 | $17,150 -0.5% | -- |
| 2018 | $17,238 -12.3% | $307,610 -11.4% |
| 2017 | $19,651 +1.9% | $347,090 +4.8% |
| 2016 | $19,290 +0.9% | $331,260 +6.3% |
| 2015 | $19,117 +14.8% | $311,650 +17.9% |
| 2014 | $16,655 +2.1% | $264,380 +0.5% |
| 2013 | $16,319 +9.7% | $263,140 +1.5% |
| 2012 | $14,878 +1.8% | $259,320 -6.1% |
| 2011 | $14,617 -8.2% | $276,170 -14.7% |
| 2010 | $15,917 +1.5% | $323,630 -5.8% |
| 2009 | $15,680 +4% | $343,520 |
| 2008 | $15,082 +4% | $343,520 +5.6% |
| 2007 | $14,508 +8.1% | $325,400 +10.3% |
| 2006 | $13,419 +105% | $295,140 +376.1% |
| 2005 | $6,547 +50.3% | $61,990 -32.9% |
| 2004 | $4,356 -4.9% | $92,410 +1% |
| 2003 | $4,581 +11.6% | $91,510 +15% |
| 2002 | $4,104 +3.6% | $79,590 +6.8% |
| 2001 | $3,962 +6.5% | $74,540 +7.8% |
| 2000 | $3,719 | $69,170 |
Find assessor info on the county website
Neighborhood: 60515
Nearby homes
- $639,6003 bd2 ba2.2k sqft5212 Benton Ave, Downers Grove, IL 60515Off Market
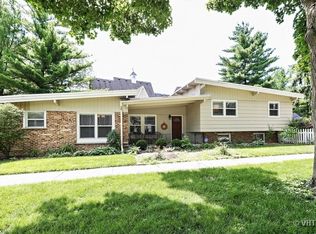
- $948,700-- bd3 ba2.5k sqft5226 Benton Ave, Downers Grove, IL 60515Off Market
- $906,2003 bd1 ba960 sqft5225 Fairmount Ave, Downers Grove, IL 60515Off Market
- $1,328,3005 bd4 ba3.3k sqft5232 Benton Ave, Downers Grove, IL 60515Off Market
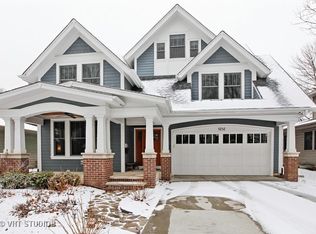
- $944,5002 bd1 ba1.1k sqft5229 Fairmount Ave, Downers Grove, IL 60515Off Market
- $469,1003 bd1 ba1k sqft5221 Fairmount Ave, Downers Grove, IL 60515Off Market
- $736,0003 bd2 ba1.4k sqft5152 Benton Ave, Downers Grove, IL 60515Off Market
- $786,4004 bd3 ba2k sqft5235 Fairmount Ave, Downers Grove, IL 60515Off Market
Nearby schools
GreatSchools rating
- 7/10Whittier Elementary SchoolGrades: PK-6Distance: 0.2 mi
- 8/10Herrick Middle SchoolGrades: 7-8Distance: 1.4 mi
- 7/10Community H S Dist 99 - North High SchoolGrades: 9-12Distance: 1.1 mi
Schools provided by the listing agent
- Elementary: Whittier Elementary School
- Middle: Herrick Middle School
- High: North High School
- District: 58
Source: MRED as distributed by MLS GRID. This data may not be complete. We recommend contacting the local school district to confirm school assignments for this home.
Get a cash offer in 3 minutes
Find out how much your home could sell for in as little as 3 minutes with a no-obligation cash offer.
Estimated market value
$1,348,700
Get a cash offer in 3 minutes
Find out how much your home could sell for in as little as 3 minutes with a no-obligation cash offer.
Estimated market value
$1,348,700
- Illinois
- DuPage County
- Downers Grove
- 60515
- 5220 Benton Ave
Nearby cities
Nearby neighborhoods
Nearby zip codes
Other Downers Grove Topics
