Skip main navigation
Sold for $1,800,000
  • $1,800,000

    5220 Bonnie Brae Farm Dr, Haymarket, VA 20169

    6beds
    9,120sqft
    Single Family Residence
    Built in 2014
    1 Acres Lot
    $1,802,200 Zestimate®
    $197/sqft
    $5,773 Estimated rent

    Home value

    $1,802,200

    $1.68M - $1.95M

    $5,773/mo

    Zestimate® history
    Loading
    Loading...

    Owner options

    List your home for rent

    $5,773/mo

    Rent Zestimate®

    Find your next renter with Zillow Rental Manager. Plus, with online applications, you can quickly screen prospective tenants – for free.

    Learn more

    $5,773/mo

    Rent Zestimate®

    Refinance and save

    $11,246/mo

    Est. payment

    Refinancing to a lower rate could help reduce your monthly payments and save thousands over the life of the loan.

    See today's rates

    $11,246/mo

    Est. payment

    Explore your selling options

    Work with a Zillow partner agent

    Leverage their expertise and Zillow's premium Showcase listings to get your home seen by more buyers.

    Get started

    List with your own agent

    Get your home in front of millions of buyers by listing it on Zillow.

    Learn how to do it

    Sell it yourself

    Take full control of how buyers see your home on Zillow by listing For Sale by Owner (FSBO).

    List your home

    What's special

    Sparkling poolThree-sided gas fireplaceStriking gas fireplacePrivate resort oasisSpacious sitting roomInground sprinkler systemExercise room
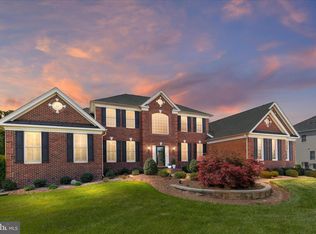
    Welcome to Dominion Valley. This exquisite Toll Brothers Hampton model, built in 2014, offers nearly 9,300 square feet of refined luxury in the prestigious gated section of Dominion Valley Country Club, beautifully positioned on a premium 1-acre homesite with inground sprinkler system and landscaping lights to show off this gorgeous home at night. Boasting 6 spacious bedrooms, each with its own en-suite bath, plus 2 additional half baths, this residence is designed for comfort, privacy, and effortless living. An expanded three-car side-load garage sets an impressive tone from the moment you arrive. Step outside to your private resort oasis, complete with a sparkling pool, integrated hot tub, expansive patio, and a Trex deck with a rooftop level—a dream environment for year-round entertaining. Inside, the home captivates with its dramatic dual Cinderella staircase with wrought-iron spindles, complemented by a rear staircase for added convenience. The two-story family room features a striking gas fireplace, while the gourmet chef’s kitchen showcases high-end stainless steel appliances, including a 6-burner Monogram commercial range and hood, separate wall oven and microwave, an oversized island with vegetable sink, and premium finishes throughout. A large conservatory off the living room provides an elegant extension of your entertaining space. The home also includes a dedicated laundry room with sink and brand-new high-end front-load washer and dryer on main level. The massive primary suite is a sanctuary of its own—featuring a spacious sitting room, tray ceiling, three-sided gas fireplace, dual walk-in closets adorned with two chandeliers and a window, and an expansive spa-inspired bath with dual vanities, two water closets, and a large shower with dual shower heads. The fully finished walkout lower level includes a game room, theater, exercise room, bedroom, and generous flexible spaces perfect for recreation with fireplace, hosting, or multigenerational living. The home also includes a dedicated laundry room with sink and brand-new high-end front-load washer and dryer on main level. All of this is set on a tranquil lot backing to mature trees, creating the ultimate private retreat for enjoying the covered deck, pool, and hot tub—an extraordinary offering within one of Northern Virginia’s most sought-after communities.

    Zillow last checked:

    Listing updated:

    Listed by:

    Anthony Lacey 240-462-7095,

    Keller Williams Realty Centre

    Bought with:

    Mai Nguyen, 225063643

    Fairfax Realty Select

    Source: Bright MLS,MLS#: VAPW2112956MLS Logo

    Facts & features

    Interior

    Bedrooms & bathrooms
    • Bedrooms: 6
    • Bathrooms: 8
    • Full bathrooms: 6
    • 1/2 bathrooms: 2
    • Main level bathrooms: 2
    • Main level bedrooms: 1
    Basement
    • Area: 3134
    Heating
    • Forced Air, Natural Gas
    Cooling
    • Central Air, Electric
    Appliances
    • Included: Gas Water Heater
    Features
    • Flooring: Hardwood
    • Basement: Full,Finished,Heated,Rear Entrance,Sump Pump
    • Number of fireplaces: 3
    Interior area
    • Total structure area: 9,277
    • Total interior livable area: 9,120 sqft
    • Finished area above ground: 6,143
    • Finished area below ground: 2,977

    Property

    Parking
    • Total spaces: 3
    • Parking features: Garage Faces Side, Garage Door Opener, Inside Entrance, Oversized, Asphalt, Attached, Driveway
    • Attached garage spaces: 3
    • Has uncovered spaces: Yes
    Accessibility
    • Accessibility features: None
    Features
    • Levels: Three
    • Stories: 3
    • Patio & porch: Deck, Enclosed
    • Exterior features: Bump-outs
    • Has private pool: Yes
    • Pool features: Private, Community
    • Has spa: Yes
    • Fencing: Back Yard,Wrought Iron
    Lot
    • Size: 1 Acres
    Details
    • Additional structures: Above Grade, Below Grade
    • Parcel number: 7299233671
    • Zoning: RPC
    • Special conditions: Standard

    Construction

    Type & style
    • Home type: SingleFamily
    • Architectural style: Colonial
    • Property subtype: Single Family Residence
    Materials
    • Brick Front
    • Foundation: Concrete Perimeter
    Condition
    • Excellent
    • New construction: No
    • Year built: 2014
    Details
    • Builder model: Hampton
    • Builder name: Toll Brothers

    Utilities & green energy

    • Sewer: Public Sewer
    • Water: Public

    Community & HOA

    Community
    • Subdivision: Dominion Valley Country Club
    HOA
    • Has HOA: Yes
    • HOA fee: $293 monthly
    • HOA name: ASSOCIA
    Location
    • Region: Haymarket

    Financial & listing details

    • Price per square foot: $197/sqft
    • Tax assessed value: $1,521,500
    • Annual tax amount: $14,508
    • Date on market: 2/23/2026
    • Listing agreement: Exclusive Right To Sell
    • Ownership: Fee Simple

    Price history

    DateEventPrice
    4/3/2026Sold$1,800,000-10%$197/sqft
    Source: Bright MLS #VAPW2112956 Report a problem
    3/9/2026Pending sale$1,999,000$219/sqft
    Source: Bright MLS #VAPW2112956 Report a problem
    1/8/2026Price change$1,999,000-9.1%$219/sqft
    Source: Bright MLS #VAPW2105336 Report a problem
    12/11/2025Listed for sale$2,200,000+95.7%$241/sqft
    Source: Bright MLS #VAPW2105336 Report a problem
    11/12/2014Sold$1,124,321$123/sqft
    Source: Public Record Report a problem

    Public tax history

    YearProperty taxesTax assessment
    2025$14,918 +3.7%$1,521,500 +5.2%
    2024$14,385 +3.3%$1,446,500 +8%
    2023$13,930 -5%$1,338,800 +1.9%
    2022$14,660 +6.2%$1,313,400 +14.9%
    2021$13,800 +10.1%$1,143,300 +11.1%
    2020$12,535 +112.8%$1,029,000 +5.5%
    2019$5,889 -48.3%$975,400 +3.3%
    2018$11,400 +4.7%$944,100 +4.6%
    2017$10,888 +5%$902,300 +5.1%
    2016$10,373 +431.9%$858,900 -7.5%
    2015$1,950 $928,100 +1581.3%
    2013-- $55,200 +7.6%
    2012-- $51,300
    Find assessor info on the county website

    Neighborhood: 20169

    Nearby schools

    GreatSchools rating
    Schools provided by the listing agent
    • Middle: Ronald Wilson Regan
    • High: Battlefield
    • District: Prince William County Public Schools

    Source: Bright MLS. This data may not be complete. We recommend contacting the local school district to confirm school assignments for this home.

    Get a cash offer in 3 minutes
    Find out how much your home could sell for in as little as 3 minutes with a no-obligation cash offer.
    Estimated market value
    $1,802,200
    Get a cash offer in 3 minutes
    Find out how much your home could sell for in as little as 3 minutes with a no-obligation cash offer.
    Estimated market value
    $1,802,200