Skip main navigation
Off market
  • $262,500

    5220 Brittany Dr S APT 401, Saint Petersburg, FL 33715

    2beds
    1,175sqft
    Condominium
    Built in 1972
    -- sqft lot
    $262,500 Zestimate®
    $223/sqft
    $2,300 Estimated rent

    Home value

    $262,500

    $234,000 - $294,000

    $2,300/mo

    Zestimate® history
    Loading
    Loading...

    Owner options

    List your home for rent

    $2,300/mo

    Rent Zestimate®

    Find your next renter with Zillow Rental Manager. Plus, with online applications, you can quickly screen prospective tenants – for free.

    Learn more

    $2,300/mo

    Rent Zestimate®

    Refinance and save

    $1,836/mo

    Est. payment

    Refinancing to a lower rate could help reduce your monthly payments and save thousands over the life of the loan.

    See today's rates

    $1,836/mo

    Est. payment

    Explore your selling options

    Work with a Zillow partner agent

    Leverage their expertise and Zillow's premium Showcase listings to get your home seen by more buyers.

    Get started

    List with your own agent

    Get your home in front of millions of buyers by listing it on Zillow.

    Learn how to do it

    Sell it yourself

    Take full control of how buyers see your home on Zillow by listing For Sale by Owner (FSBO).

    List your home

    What's special

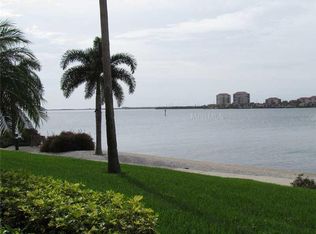
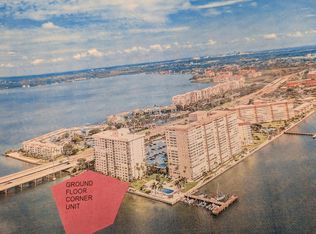
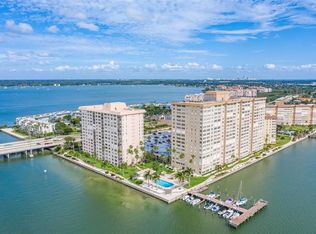
    Fantastic corner unit condominium with tropical water and pool views! This gorgeous two-bedroom, two-bathroom residence showcases an updated kitchen overlooking the spacious living room and attached dining area. The beautiful kitchen boasts stainless steel appliances, light granite with extended countertops, glass tile backsplash and hardwood cabinetry. Interior features include wood grain tile floors, updated bathrooms with custom tile work, dual sinks, and granite countertops. Other features include hurricane windows installed, one reserved garage space, a reserved storage locker and a scenic balcony. Point Brittany is a wonderful 55+ waterfront community showcasing amazing amenities that include Four resort-style heated pools and spas, 24-hour security and gated entry, shuffleboard, tennis courts, sauna, craft room, clubhouse, kayak storage and launch area, fire pit, gas grills, party gazebo and tiki huts, boat slips and docks (available for rent), updated décor in lobbies and elevators, and scenic walking paths. All of this located minutes away from sandy beaches, and a short drive to Downtown St. Petersburg with endless options for dining and entertainment.

    This property is not currently displayed as for sale or rent on Zillow. This may be different from what's on other websites or public sources.
    Originating MLS: Tampa

    Facts & features

    Interior

    Bedrooms & bathrooms
    • Bedrooms: 2
    • Bathrooms: 2
    • Full bathrooms: 2
    Heating
    • Forced air, Electric
    Cooling
    • Central
    Appliances
    • Included: Dishwasher, Garbage disposal, Microwave, Range / Oven, Refrigerator
    • Laundry: Other
    Features
    • Ceiling Fans(s), Open Floorplan, Split Bedroom, Stone Counters, Walk-In Closet(s), Thermostat, Living Room/Dining Room Combo
    • Flooring: Tile, Carpet
    • Windows: Shades
    Interior area
    • Structure area source: Public Records
    • Total interior livable area: 1,175 sqft

    Property

    Parking
    • Total spaces: 1
    • Parking features: Carport
    Features
    • Levels: One
    • Patio & porch: Deck, Covered
    • Exterior features: Other, Stucco
    • Pool features: Gunite, Heated, In Ground, Lighting, Deck
    • Spa features: Heated, In Ground
    • Has view: Yes
    • View description: Park, Water
    • Has water view: Yes
    • Water view: Water
    • Body of water: BOCA CIEGA BAY
    Lot
    • Features: Sidewalk, Street Paved, FloodZone, Flood Insurance Required, Near Marina
    • Residential vegetation: Mature Landscaping, Trees/Landscaped
    Details
    • Additional structures: Tennis Court(s), Storage, Gazebo
    • Parcel number: 093216056310000401

    Construction

    Type & style
    • Home type: SingleFamily
    • Architectural style: Florida
    • Property subtype: Condominium
    Materials
    • wood frame
    • Roof: Built-up
    Condition
    • Year built: 1972

    Utilities & green energy

    • Sewer: Public Sewer
    • Water: Public
    • Utilities for property: Electricity Connected, Phone Available, Sewer Connected, BB/HS Internet Available, Public, Street Lights, Cable Connected, Water Connected

    Community & HOA

    Community
    • Security: Secured Garage / Parking, Smoke Detector(s), Security Fencing/Lighting/Alarms, Security Gate, Gated Community, Closed Circuit Camera(s)
    • Subdivision: BAYWAY ISLES POINT BRITTANY FIVE
    HOA
    • Has HOA: Yes
    • Amenities included: Cable, Clubhouse, Elevators, Fitness Center, Park, Pool, Security, Spa/Hot Tub, Storage, Dock, Gated, Laundry, Tennis Court(s), Shuffleboard Court, Recreation Facilities, Marina, Sauna
    • Services included: Community Pool, Maintenance Grounds, Recreational Facilities, Security, Trash, Insurance, Maintenance Exterior, Pool Maintenance, Sewer, Water, Escrow Reserves Fund, 24-Hour Guard, Manager
    • HOA fee: $15 monthly
    Location
    • Region: Saint Petersburg

    Financial & listing details

    • Price per square foot: $223/sqft
    • Tax assessed value: $262,972
    • Annual tax amount: $4,390
    • Listing terms: Cash, Conventional
    • Ownership: Condominium

    Price history

    DateEventPrice
    8/4/2020Sold$262,000-2.9%$223/sqft
    Source: Public Record Report a problem
    7/6/2020Pending sale$269,900$230/sqft
    Source: PREMIER SOTHEBYS INTL REALTY #T3249568 Report a problem
    6/24/2020Listed for sale$269,900+22.7%$230/sqft
    Source: PREMIER SOTHEBYS INTL REALTY #T3249568 Report a problem
    6/19/2017Sold$220,000-3.9%$187/sqft
    Source: Stellar MLS #U7813736 Report a problem
    4/2/2017Listed for sale$229,000+136.1%$195/sqft
    Source: SUNSHINE PROFESSIONAL REALTY #U7813736 Report a problem
    8/1/2013Sold$97,000-15.7%$83/sqft
    Source: Stellar MLS #U7584265 Report a problem
    6/6/2013Listed for sale$115,000$98/sqft
    Source: Waterfront Realty Sales Inc #U7584265 Report a problem

    Public tax history

    YearProperty taxesTax assessment
    2025$4,390 +3.5%$262,972 +1.2%
    2024$4,243 +1.8%$259,971 +3%
    2023$4,168 +2.7%$252,399 +3%
    2022$4,056 -9.6%$245,048 +14.8%
    2021$4,488 +2.6%$213,508 +4.4%
    2020$4,374 +8.3%$204,512 +9.2%
    2019$4,038 $187,337 -2.3%
    2018$4,038 -3.1%$191,840 +29.1%
    2017$4,166 +22.5%$148,544 -5.1%
    2016$3,400 +9.2%$156,476 +14.5%
    2015$3,113 +4.2%$136,618 +4.6%
    2014$2,988 +18.8%$130,614 +20%
    2013$2,516 +8.9%$108,850 +8.8%
    2012$2,310 $100,004 -3.9%
    2011-- $104,071 +16.7%
    2010-- $89,208 -2.6%
    2009-- $91,560 -42.6%
    2008$3,436 $159,500 -8.2%
    2007-- $173,800 +10.8%
    2005-- $156,900 +30.2%
    2004$2,929 +20.9%$120,500 +21.5%
    2003$2,423 +50.5%$99,200 +32.4%
    2002$1,610 $74,900 +15.1%
    2001$1,610 -1.5%$65,100 -1.4%
    2000$1,636 $66,000
    Find assessor info on the county website

    Neighborhood: Bayway Isles

    Nearby schools

    GreatSchools rating
    Schools provided by the listing agent
    • Elementary: Gulfport Elementary-PN
    • Middle: Bay Point Middle-PN
    • High: Lakewood High-PN

    Source: The MLS. This data may not be complete. We recommend contacting the local school district to confirm school assignments for this home.

    Get a cash offer in 3 minutes
    Find out how much your home could sell for in as little as 3 minutes with a no-obligation cash offer.
    Estimated market value
    $262,500
    Get a cash offer in 3 minutes
    Find out how much your home could sell for in as little as 3 minutes with a no-obligation cash offer.
    Estimated market value
    $262,500