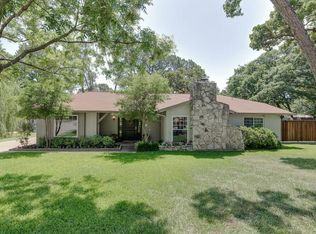
Stunning piece of paradise with ALL the bells and whistles like hand crafted cabinetry, tile and light fixtures from Mexico and 2 ventless fireplaces. This unique fp includes a main kitchen, prep kitchen, bar area, butler's pantry, huge attic room & perfect layout for entertaining & comfortable family living! All 5 Beds & 4 Full Baths down, 4 Living Areas include inviting Sunroom, office, upstairs Game Room w full bath, storage & Balcony and so much more! Step through the Dining Room double doors to the large front porch to enjoy your morning coffee. There's an additional covered porch in front and several relaxing areas in the backyard as well including a large patio outside primary bedroom's double doors. This beautiful backyard also features a sparkling pool, hot tub, gazebo, built-in covered grill area, greenhouse with sink, fire-pit & another covered patio poolside. BRAND NEW roof, exterior and interior paint and flooring. See TD for FULL list of Features! LA is related to seller.
Sold
Price Unknown
5220 Coventry Ct, Colleyville, TX 76034
5beds
4,092sqft
Single Family Residence
Built in 1973
0.45 Acres Lot
$1,148,700 Zestimate®
$--/sqft
$7,371 Estimated rent
Home value
$1,148,700
$1.05M - $1.28M
$7,371/mo
Zestimate® history
Owner options
List your home for rent
$7,371/mo
Rent Zestimate®
Find your next renter with Zillow Rental Manager. Plus, with online applications, you can quickly screen prospective tenants – for free.
$7,371/mo
Rent Zestimate®
Refinance and save
$75/mo
Est. payment
Refinancing to a lower rate could help reduce your monthly payments and save thousands over the life of the loan.
$75/mo
Est. payment
Explore your selling options
Work with a Zillow partner agent
Leverage their expertise and Zillow's premium Showcase listings to get your home seen by more buyers.
Get startedList with your own agent
Get your home in front of millions of buyers by listing it on Zillow.
Learn how to do itSell it yourself
Take full control of how buyers see your home on Zillow by listing For Sale by Owner (FSBO).
List your homeWhat's special
Zillow last checked:
Listing updated:
Listed by:
Kristy Pirrello 0685906 888-455-6040,
Fathom Realty 888-455-6040
Bought with:
Arlene Kerley
Coldwell Banker Realty
Source: NTREIS,MLS#: 20618247
Facts & features
Interior
Bedrooms & bathrooms
- Bedrooms: 5
- Bathrooms: 5
- Full bathrooms: 5
Primary bedroom
- Features: En Suite Bathroom, Fireplace, Separate Shower
- Level: First
- Dimensions: 15 x 11
Bedroom
- Level: First
- Dimensions: 11 x 11
Bedroom
- Level: First
- Dimensions: 14 x 11
Bedroom
- Level: First
- Dimensions: 10 x 11
Bedroom
- Level: First
- Dimensions: 10 x 15
Den
- Level: First
- Dimensions: 14 x 19
Dining room
- Level: First
- Dimensions: 11 x 14
Family room
- Features: Built-in Features
- Level: First
- Dimensions: 12 x 17
Other
- Level: Second
Other
- Level: First
Other
- Level: First
Other
- Level: First
Game room
- Level: Second
- Dimensions: 17 x 27
Kitchen
- Features: Built-in Features, Butler's Pantry, Eat-in Kitchen, Pantry
- Level: First
- Dimensions: 20 x 12
Living room
- Features: Built-in Features, Fireplace
- Level: First
- Dimensions: 20 x 15
Office
- Level: First
- Dimensions: 12 x 12
Sunroom
- Level: First
- Dimensions: 11 x 17
Heating
- Central, Natural Gas
Cooling
- Attic Fan, Central Air, Ceiling Fan(s), Electric
Appliances
- Included: Double Oven, Dishwasher, Electric Oven, Gas Cooktop, Disposal, Gas Oven, Microwave, Tankless Water Heater
Features
- Wet Bar, Built-in Features, Decorative/Designer Lighting Fixtures, Eat-in Kitchen, High Speed Internet, Pantry, Vaulted Ceiling(s)
- Windows: Window Coverings
- Has basement: No
- Number of fireplaces: 2
- Fireplace features: Family Room, Gas, Gas Log, Gas Starter, Primary Bedroom, Ventless, Wood Burning
Interior area
- Total interior livable area: 4,092 sqft
Property
Parking
- Total spaces: 3
- Parking features: Driveway, Garage Faces Front, Garage, Garage Door Opener, Garage Faces Side
- Attached garage spaces: 3
- Has uncovered spaces: Yes
Features
- Levels: Two
- Stories: 2
- Patio & porch: Rear Porch, Front Porch, Patio, Balcony, Covered
- Exterior features: Balcony, Fire Pit, Gas Grill, Outdoor Grill, Rain Gutters, Storage
- Pool features: In Ground, Outdoor Pool, Pool, Waterfall, Water Feature
- Fencing: Wood
Lot
- Size: 0.45 Acres
- Features: Back Yard, Interior Lot, Lawn, Landscaped, Many Trees, Subdivision, Sprinkler System
Details
- Additional structures: Greenhouse, Gazebo, Shed(s), Storage
- Parcel number: 00532487
Construction
Type & style
- Home type: SingleFamily
- Architectural style: Traditional,Detached
- Property subtype: Single Family Residence
Materials
- Roof: Composition
Condition
- Year built: 1973
Utilities & green energy
- Sewer: Public Sewer
- Water: Public, Private
- Utilities for property: Natural Gas Available, Sewer Available, Water Available
Community & HOA
Community
- Subdivision: Chelsea Park Add
HOA
- Has HOA: Yes
- HOA fee: $75 annually
- HOA name: CPNA
Location
- Region: Colleyville
Financial & listing details
- Tax assessed value: $722,727
- Annual tax amount: $11,022
- Date on market: 5/31/2024
- Cumulative days on market: 2 days
- Exclusions: Ceiling Fan in Prim Bed & Living Rm. Kitchen Hen Light & Bell. Soundbar Living Rm. Wall Lamps in Prim Bed. Speakers. Hook System in Garage. 2 benches.
Price history
| Date | Event | Price |
|---|---|---|
| 6/10/2024 | Sold | -- |
Source: NTREIS #20618247 Report a problem | ||
| 5/27/2024 | Pending sale | $985,000$241/sqft |
Source: NTREIS #20618247 Report a problem | ||
| 5/19/2024 | Contingent | $985,000$241/sqft |
Source: NTREIS #20618247 Report a problem | ||
| 5/16/2024 | Listed for sale | $985,000$241/sqft |
Source: NTREIS #20618247 Report a problem | ||
Public tax history
| Year | Property taxes | Tax assessment |
|---|---|---|
| 2025 | $2,834 +23.4% | $722,727 |
| 2024 | $2,296 -3.7% | $722,727 -7.6% |
| 2023 | $2,385 | $782,110 +31.7% |
| 2022 | -- | $594,005 +2.9% |
| 2021 | $2,521 +4.4% | $577,098 0% |
| 2020 | $2,416 +4.7% | $577,134 +6.8% |
| 2019 | $2,308 -11.4% | $540,416 +23.3% |
| 2018 | $2,605 -71% | $438,226 -19.5% |
| 2017 | $8,969 +9.3% | $544,634 +50.4% |
| 2016 | $8,207 0% | $362,170 -11.9% |
| 2015 | $8,209 | $410,987 +6% |
| 2014 | $8,209 | $387,600 +17.5% |
| 2013 | -- | $329,800 +0.7% |
| 2012 | -- | $327,600 |
| 2011 | -- | $327,600 -0.2% |
| 2010 | -- | $328,300 -5.4% |
| 2009 | -- | $347,000 +69.6% |
| 2008 | -- | $204,600 -17.8% |
| 2007 | -- | $248,900 +8.2% |
| 2006 | -- | $230,000 |
| 2005 | -- | $230,000 |
| 2004 | -- | $230,000 +11.9% |
| 2003 | -- | $205,600 +7.2% |
| 2002 | -- | $191,800 +7% |
| 2001 | -- | $179,200 +3.2% |
| 2000 | -- | $173,600 |
Find assessor info on the county website
Neighborhood: South Central
Nearby homes
- $767,5003 bd2 ba3.1k sqft5300 Coventry Ct, Colleyville, TX 76034Off Market
- $629,0003 bd2 ba2.6k sqft5216 Coventry Ct, Colleyville, TX 76034Off Market
- $844,7005 bd3 ba3.8k sqft5213 Coventry Ct, Colleyville, TX 76034Off Market
- $1,223,1004 bd4 ba4k sqft5401 Janet Ln, Colleyville, TX 76034Off Market

- $1,116,9004 bd4 ba3.4k sqft5403 Janet Ln, Colleyville, TX 76034Off Market
- $305,9093 bd2 ba2k sqft5301 Coventry Ct, Colleyville, TX 76034Off Market
- $210,0003 bd2 ba2k sqft5301 Coventry Ct, Colleyville, TX 76034Off Market
- $587,7003 bd2 ba2k sqft5301 Coventry Ct, Colleyville, TX 76034Off Market
Nearby schools
GreatSchools rating
- 9/10Colleyville Elementary SchoolGrades: PK-5Distance: 0.9 mi
- 8/10Colleyville Middle SchoolGrades: 6-8Distance: 0.8 mi
- 7/10Colleyville Heritage High SchoolGrades: 9-12Distance: 2.2 mi
Schools provided by the listing agent
- Elementary: Colleyville
- Middle: Colleyville
- High: Colleyville Heritage
- District: Grapevine-Colleyville ISD
Source: NTREIS. This data may not be complete. We recommend contacting the local school district to confirm school assignments for this home.
Get a cash offer in 3 minutes
Find out how much your home could sell for in as little as 3 minutes with a no-obligation cash offer.
Estimated market value
$1,148,700
Get a cash offer in 3 minutes
Find out how much your home could sell for in as little as 3 minutes with a no-obligation cash offer.
Estimated market value
$1,148,700
- Texas
- Tarrant County
- Colleyville
- 76034
- South Central
- 5220 Coventry Ct
Nearby cities
Nearby neighborhoods
Nearby zip codes
Other Colleyville Topics
