Welcome to your dream home in the sought-after neighborhood Carlyle at the Villages of Palm Aire! With Low HOA and no CDD community in Sarasota, minutes from downtown and UTC Mall this may be exactly what you are looking for. This beautifully maintained residence with a NEWER ROOF 2022, A/C unit of 2023, NEW DISHWASHER and WASHER and DRYER, NEW Luxury Vinyl Flooring features 3 bedrooms (3rd bedroom used as an office), 2 bathrooms, and a spacious 2,000+ sq. ft. of living space AND PRIVATE POOL, perfect for families and entertaining. Step inside to find an inviting open floor plan filled with natural light. The living area boasts tray ceilings, enhancing the sense of space and elegance, while large windows invite the outdoors in. With double sliding glass doors looking onto the pool patio this would be ideal for your indoor/outdoor living with a cool breeze. The updated kitchen with stainless steel appliances, granite countertops, and a generous island, making it the ideal gathering spot. Enjoy cozy evenings in the large living room or relax in the serene backyard oasis, complete with a covered patio and lush landscaping. The master suite is a true retreat, featuring additional space for a sitting room, a walk-in closet and an ensuite bathroom with dual vanities and a soaking tub. Two additional bedrooms provide ample space for family or guests. Located just minutes from the best of Sarasota and UTC Mall, you’ll have easy access to stunning beaches, vibrant downtown shopping, and excellent schools. This community of Carlyle at the Villages of Palm Aire amenities features a community pool, pickle-ball/tennis court, basketball court, and playground. For Golfers you are minutes away from Palm Aire Country Club, University Park Country Club and The Meadows.
Sold for $497,000
$497,000
5220 Creekside Trl, Sarasota, FL 34243
3beds
2,082sqft
Single Family Residence
Built in 2002
9,135 Square Feet Lot
$496,100 Zestimate®
$239/sqft
$3,670 Estimated rent
Home value
$496,100
$471,000 - $521,000
$3,670/mo
Zestimate® history
Owner options
List your home for rent
$3,670/mo
Rent Zestimate®
Find your next renter with Zillow Rental Manager. Plus, with online applications, you can quickly screen prospective tenants – for free.
$3,670/mo
Rent Zestimate®
Refinance and save
$3,378/mo
Est. payment
Refinancing to a lower rate could help reduce your monthly payments and save thousands over the life of the loan.
$3,378/mo
Est. payment
Explore your selling options
Work with a Zillow partner agent
Leverage their expertise and Zillow's premium Showcase listings to get your home seen by more buyers.
Get startedList with your own agent
Get your home in front of millions of buyers by listing it on Zillow.
Learn how to do itSell it yourself
Take full control of how buyers see your home on Zillow by listing For Sale by Owner (FSBO).
List your homeWhat's special
Private poolGenerous islandGranite countertopsSerene backyard oasisNew luxury vinyl flooringCovered patioLush landscaping
Zillow last checked:
Listing updated:
Listed by:
Nicole Posada 941-302-7549,
THE SHORELINE FL REALTY LLC 941-544-1133,
Rodrigo Posada 941-544-1133,
THE SHORELINE FL REALTY LLC
Bought with:
Ashley Billor, 3510914
PREMIERE PLUS REALTY COMPANY
Source: Stellar MLS,MLS#: A4693593 Originating MLS: Sarasota - Manatee
Originating MLS: Sarasota - Manatee
Facts & features
Interior
Bedrooms & bathrooms
- Bedrooms: 3
- Bathrooms: 2
- Full bathrooms: 2
Primary bedroom
- Features: Built-in Closet
- Level: First
Bedroom 2
- Features: Built-in Closet
- Level: First
Bedroom 3
- Features: No Closet
- Level: First
Primary bathroom
- Features: Tub with Separate Shower Stall, Walk-In Closet(s)
- Level: First
Bathroom 2
- Features: Tub With Shower
- Level: First
Kitchen
- Level: First
Living room
- Level: First
Heating
- Central
Cooling
- Central Air
Appliances
- Included: Dishwasher, Dryer, Microwave, Range, Refrigerator, Washer
- Laundry: Inside, Laundry Room
Features
- Built-in Features, Ceiling Fan(s), Crown Molding, High Ceilings, Kitchen/Family Room Combo, Living Room/Dining Room Combo, Open Floorplan, Tray Ceiling(s), Walk-In Closet(s)
- Flooring: Luxury Vinyl, Porcelain Tile
- Doors: Sliding Doors
- Windows: Skylight(s)
- Has fireplace: No
Interior area
- Total structure area: 2,647
- Total interior livable area: 2,082 sqft
Property
Parking
- Total spaces: 2
- Parking features: Garage - Attached
- Attached garage spaces: 2
Features
- Levels: One
- Stories: 1
- Exterior features: Private Mailbox, Rain Gutters, Sidewalk
- Has private pool: Yes
- Pool features: Gunite, In Ground, Screen Enclosure
- Has view: Yes
- View description: Trees/Woods
Lot
- Size: 9,135 Square Feet
Details
- Parcel number: 1878810559
- Zoning: PDR/WPE/
- Special conditions: None
Construction
Type & style
- Home type: SingleFamily
- Property subtype: Single Family Residence
Materials
- Block, Stucco
- Foundation: Slab
- Roof: Shingle
Condition
- New construction: No
- Year built: 2002
Utilities & green energy
- Sewer: Public Sewer
- Water: Public
- Utilities for property: Cable Connected, Electricity Connected, Natural Gas Connected, Sewer Connected, Water Connected
Community & HOA
Community
- Features: Clubhouse, Deed Restrictions, Playground, Pool, Sidewalks, Tennis Court(s)
- Pet fee: $0 monthly
- Subdivision: CARLYLE AT VILLAGES OF PALM-AIRE
HOA
- Has HOA: Yes
- Services included: Community Pool
- HOA fee: $82 monthly
- HOA name: Jennifer Johnson
- HOA phone: 941-377-3419
Location
- Region: Sarasota
Financial & listing details
- Price per square foot: $239/sqft
- Tax assessed value: $427,117
- Annual tax amount: $2,987
- Date on market: 5/14/2026
- Cumulative days on market: 8 days
- Listing terms: Cash,Conventional,FHA,VA Loan
- Ownership: Fee Simple
- Total actual rent: 0
- Electric utility on property: Yes
- Road surface type: Asphalt
Price history
| Date | Event | Price |
|---|---|---|
| 6/26/2026 | Sold | $497,000-1.6%$239/sqft |
Source:  Stellar MLS #A4693593 Report a problem Stellar MLS #A4693593 Report a problem | ||
| 5/22/2026 | Pending sale | $505,000$243/sqft |
Source: Stellar MLS #A4693593 Report a problem | ||
| 5/20/2026 | Price change | $505,000-2.7%$243/sqft |
Source: Stellar MLS #A4693593 Report a problem | ||
| 5/14/2026 | Listed for sale | $519,000-11.3%$249/sqft |
Source: Stellar MLS #A4693593 Report a problem | ||
| 10/6/2024 | Listing removed | $585,000$281/sqft |
Source: Stellar MLS #A4624636 Report a problem | ||
| 9/26/2024 | Listed for sale | $585,000+159.9%$281/sqft |
Source: Stellar MLS #A4624636 Report a problem | ||
| 7/22/2002 | Sold | $225,100$108/sqft |
Source: Public Record Report a problem | ||
Public tax history
| Year | Property taxes | Tax assessment |
|---|---|---|
| 2025 | $2,987 +3.4% | $221,260 +2.9% |
| 2024 | $2,888 +2% | $215,024 +3% |
| 2023 | $2,831 +3.2% | $208,761 +3% |
| 2022 | $2,742 +0.7% | $202,681 +3% |
| 2021 | $2,723 +1.4% | $196,778 +1.4% |
| 2020 | $2,686 +2% | $194,061 +2.3% |
| 2019 | $2,633 | $189,698 +1.9% |
| 2018 | $2,633 +1.4% | $186,161 +2.1% |
| 2017 | $2,598 +7.8% | $182,332 +2.1% |
| 2016 | $2,410 | $178,582 +0.7% |
| 2015 | $2,410 | $177,341 +0.8% |
| 2014 | $2,410 +1.5% | $175,934 +1.5% |
| 2013 | $2,374 +237305% | $173,334 +1.7% |
| 2012 | $1 | $170,437 -12.4% |
| 2011 | $1 | $194,500 +0.2% |
| 2010 | -- | $194,054 -11.6% |
| 2009 | $3,116 -3.4% | $219,567 +0.1% |
| 2008 | $3,227 +5.1% | $219,348 +3% |
| 2007 | $3,072 -4.4% | $212,959 +2.5% |
| 2006 | $3,214 +1.5% | $207,765 +3% |
| 2005 | $3,167 +2% | $201,714 +3% |
| 2004 | $3,105 +0.5% | $195,839 +1.9% |
| 2003 | $3,091 +1349.3% | $192,187 +1501.6% |
| 2002 | $213 +1.5% | $12,000 |
| 2001 | $210 +284% | $12,000 +291.8% |
| 2000 | $55 | $3,063 |
Find assessor info on the county website
Neighborhood: 34243
Nearby homes
- $565,0003 bd2 ba2.1k sqft5224 Creekside Trl, Sarasota, FL 34243Sold
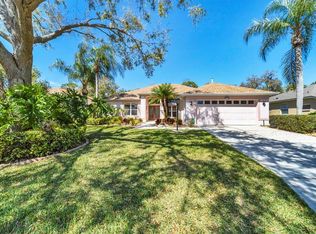
- $479,1003 bd2 ba2.2k sqft5216 Creekside Trl, Sarasota, FL 34243Off Market
- $513,9004 bd3 ba2.5k sqft5228 Creekside Trl, Sarasota, FL 34243Off Market
- $506,4004 bd3 ba2.4k sqft5212 Creekside Trl, Sarasota, FL 34243Off Market
- $572,0004 bd3 ba2.3k sqft5221 Creekside Trl, Sarasota, FL 34243Off Market
- $542,5004 bd3 ba2.1k sqft5225 Creekside Trl, Sarasota, FL 34243Off Market
- $644,5003 bd3 ba2.4k sqft5213 Creekside Trl, Sarasota, FL 34243Off Market
- $605,0004 bd3 ba2.5k sqft5232 Creekside Trl, Sarasota, FL 34243Sold
Nearby schools
GreatSchools rating
- 10/10Robert Willis Elementary SchoolGrades: PK-5Distance: 6.7 mi
- 4/10Braden River Middle SchoolGrades: 6-8Distance: 3.9 mi
- 4/10Braden River High SchoolGrades: 9-12Distance: 2.2 mi
Schools provided by the listing agent
- Elementary: Robert E Willis Elementary
- Middle: Braden River Middle
- High: Braden River High
Source: Stellar MLS. This data may not be complete. We recommend contacting the local school district to confirm school assignments for this home.
Get a cash offer in 3 minutes
Find out how much your home could sell for in as little as 3 minutes with a no-obligation cash offer.
Estimated market value
$496,100
Get a cash offer in 3 minutes
Find out how much your home could sell for in as little as 3 minutes with a no-obligation cash offer.
Estimated market value
$496,100
- Florida
- Manatee County
- Sarasota
- 34243
- 5220 Creekside Trl
Nearby cities
Nearby neighborhoods
Nearby zip codes
Other Sarasota Topics
