Welcome to refined comfort in the heart of the highly sought-after 5401 North community. This beautifully crafted David Weekley home offers a perfect blend of luxury, functionality, and timeless style, featuring 5 bedrooms, 4 full bathrooms, and thoughtful design throughout.
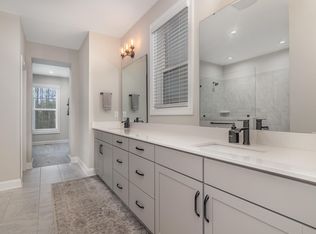
Step inside to discover a bright open-concept layout that seamlessly connects the kitchen, living room, and dining area—ideal for everyday living and entertaining with two bedrooms and two full bathrooms on the first floor. The first-floor primary suite offers a private retreat with a spacious en-suite bath and a huge walk-in closet, while a dedicated home office adds versatility for remote work or quiet productivity.
Upstairs, you'll find a second primary suite with private balcony and ensuite bathroom and two other generously sized bedrooms with a convenient Jack and Jill bathroom. A large billiards room provides a perfect flex space for recreation or media use.
Enjoy outdoor living at its finest in the beautifully landscaped backyard with a privacy fence, screened-in covered porch, and easy access to green space—perfect for relaxing evenings or weekend gatherings.
Additional highlights include a 2-car garage with direct entry into the home, abundant storage, and access to the many amenities 5401 North has to offer, including community pool and splash area, clubhouse with gym, community garden, playground, dog park, access to River Bend Park and so much more!
Don't miss the opportunity to own this exceptional home in one of Raleigh's most vibrant and connected neighborhoods.
Sold for $650,000
$650,000
5220 Crescent Square St, Raleigh, NC 27616
5beds
3,616sqft
Single Family Residence
Built in 2020
9,147 Square Feet Lot
$644,000 Zestimate®
$180/sqft
$3,098 Estimated rent
Home value
$644,000
$605,000 - $683,000
$3,098/mo
Zestimate® history
Owner options
List your home for rent
$3,098/mo
Rent Zestimate®
Find your next renter with Zillow Rental Manager. Plus, with online applications, you can quickly screen prospective tenants – for free.
$3,098/mo
Rent Zestimate®
Refinance and save
$4,137/mo
Est. payment
Refinancing to a lower rate could help reduce your monthly payments and save thousands over the life of the loan.
$4,137/mo
Est. payment
Explore your selling options
Work with a Zillow partner agent
Leverage their expertise and Zillow's premium Showcase listings to get your home seen by more buyers.
Get startedList with your own agent
Get your home in front of millions of buyers by listing it on Zillow.
Learn how to do itSell it yourself
Take full control of how buyers see your home on Zillow by listing For Sale by Owner (FSBO).
List your homeWhat's special
Privacy fenceDedicated home officeLarge billiards roomBeautifully landscaped backyardFirst-floor primary suiteSpacious en-suite bathOpen-concept layout
Zillow last checked:
Listing updated:
Listed by:
April Auman 336-290-3333,
Coldwell Banker Advantage
Bought with:
Angie Cole, 254201
LPT Realty LLC
Source: Doorify MLS,MLS#: 10113036
Facts & features
Interior
Bedrooms & bathrooms
- Bedrooms: 5
- Bathrooms: 4
- Full bathrooms: 4
- Main level bathrooms: 2
Primary bedroom
- Level: Main
- Area: 254.37 Square Feet
- Dimensions: 13.9 x 18.3
Bedroom 2
- Level: Main
- Area: 181.72 Square Feet
- Dimensions: 11.8 x 15.4
Bedroom 3
- Level: Second
- Area: 269.36 Square Feet
- Dimensions: 18.2 x 14.8
Bedroom 4
- Level: Second
- Area: 239.98 Square Feet
- Dimensions: 14.2 x 16.9
Bedroom 5
- Level: Second
- Area: 167.24 Square Feet
- Dimensions: 11.3 x 14.8
Dining room
- Level: Main
- Area: 208.8 Square Feet
- Dimensions: 11.6 x 18
Game room
- Description: Billard Room
- Level: Second
- Area: 334.89 Square Feet
- Dimensions: 18.3 x 18.3
Kitchen
- Level: Main
- Area: 216.92 Square Feet
- Dimensions: 11.6 x 18.7
Laundry
- Level: Main
- Area: 56.44 Square Feet
- Dimensions: 6.8 x 8.3
Living room
- Level: Main
- Area: 365.07 Square Feet
- Dimensions: 12.9 x 28.3
Office
- Level: Main
- Area: 159.9 Square Feet
- Dimensions: 12.3 x 13
Heating
- Forced Air, Natural Gas
Cooling
- Central Air, Ceiling Fan(s)
Appliances
- Included: Disposal, Dishwasher, Exhaust Fan, Gas Cooktop, Microwave, Stainless Steel Appliance(s), Tankless Water Heater, Vented Exhaust Fan
- Laundry: Electric Dryer Hookup, Laundry Room, Main Level, Washer Hookup
Features
- Built-in Features, Bookcases, Ceiling Fan(s), Double Vanity, Eat-in Kitchen, Granite Counters, Kitchen Island, Open Floorplan, Pantry, Primary Downstairs, Storage, Walk-In Closet(s), Second Primary Bedroom, Separate Shower, Bathtub/Shower Combination, Walk-In Shower, Water Closet, Quartz Counters, Smooth Ceilings
- Flooring: Carpet, Laminate, Tile
- Windows: Blinds, Screens
- Basement: Crawl Space
- Common walls with other units/homes: No Common Walls
Interior area
- Total structure area: 3,616
- Total interior livable area: 3,616 sqft
- Finished area above ground: 3,616
- Finished area below ground: 0
Property
Parking
- Total spaces: 4
- Parking features: Driveway, Garage Faces Rear, Paved
- Garage spaces: 2
- Has uncovered spaces: Yes
Features
- Levels: Two
- Stories: 2
- Patio & porch: Covered, Front Porch, Rear Porch, Screened
- Exterior features: Balcony, Private Yard, Rain Gutters, Fenced Yard
- Pool features: Community, In Ground
- Spa features: None
- Fencing: Back Yard,Privacy
- Has view: Yes
- View description: Neighborhood
Lot
- Size: 9,147 Square Feet
- Features: Back Yard, Garden, Landscaped
Details
- Parcel number: 1736676767
- Special conditions: Standard
- Horse amenities: None
Construction
Type & style
- Home type: SingleFamily
- Architectural style: Traditional
- Property subtype: Single Family Residence
Materials
- Fiber Cement
- Foundation: Crawlspace
- Roof: Architectural Shingle
Condition
- New construction: No
- Year built: 2020
Details
- Builder name: David Weekley Homes
Utilities & green energy
- Sewer: Public Sewer
- Water: Public
- Utilities for property: Electricity Connected, Natural Gas Connected, Sewer Connected, Water Connected
Community & HOA
Community
- Features: Clubhouse, Fitness Center, Park, Playground, Pool, Street Lights
- Security: Carbon Monoxide Detector(s), Smoke Detector(s)
- Subdivision: 5401 North
HOA
- Has HOA: Yes
- Amenities included: Clubhouse, Dog Park, Exercise Course, Park, Playground, Pool
- Services included: Maintenance Grounds, Storm Water Maintenance
- HOA fee: $114 monthly
- HOA name: 5401 North Residential Owners Association
- HOA phone: 919-233-7661
Location
- Region: Raleigh
Financial & listing details
- Price per square foot: $180/sqft
- Tax assessed value: $622,461
- Annual tax amount: $5,426
- Date on market: 7/31/2025
- Listing agreement: Exclusive Right To Sell
- Listing terms: Cash,Conventional,FHA,VA Loan
- Road surface type: Asphalt
Price history
| Date | Event | Price |
|---|---|---|
| 8/29/2025 | Sold | $650,000+8.3%$180/sqft |
Source:  Doorify MLS #10113036 Report a problem Doorify MLS #10113036 Report a problem | ||
| 8/8/2025 | Pending sale | $600,000$166/sqft |
Source: Doorify MLS #10113036 Report a problem | ||
| 7/31/2025 | Listed for sale | $600,000+20.1%$166/sqft |
Source: Doorify MLS #10113036 Report a problem | ||
| 6/12/2020 | Sold | $499,500$138/sqft |
Source: Public Record Report a problem | ||
Public tax history
| Year | Property taxes | Tax assessment |
|---|---|---|
| 2025 | $5,448 +0.4% | $622,461 |
| 2024 | $5,426 +4.5% | $622,461 +31.1% |
| 2023 | $5,194 +7.6% | $474,719 |
| 2022 | $4,827 +4% | $474,719 |
| 2021 | $4,639 | $474,719 +493.4% |
| 2020 | -- | $80,000 |
Find assessor info on the county website
Neighborhood: 27616
Nearby homes
- $590,0004 bd4 ba2.9k sqft5224 Crescent Square St, Raleigh, NC 27616Sold
- $579,500-- bd3 ba3.2k sqft5216 Crescent Square St, Raleigh, NC 27616Off Market
- $522,000-- bd3 ba2.8k sqft5228 Crescent Square St, Raleigh, NC 27616Off Market
- $607,300-- bd3 ba3.5k sqft5212 Crescent Square St, Raleigh, NC 27616Off Market
- $576,2004 bd4 ba2.8k sqft5232 Crescent Square St, Raleigh, NC 27616Off Market
- $619,8004 bd4 ba3.6k sqft6217 Giddings St, Raleigh, NC 27616Off Market
- $522,800-- bd3 ba2.8k sqft6221 Giddings St, Raleigh, NC 27616Off Market
- $605,5004 bd4 ba3.2k sqft6213 Giddings St, Raleigh, NC 27616Off Market
Nearby schools
GreatSchools rating
- 4/10River Bend ElementaryGrades: PK-5Distance: 0.5 mi
- 2/10River Bend MiddleGrades: 6-8Distance: 0.4 mi
- 5/10Rolesville High SchoolGrades: 9-12Distance: 6.4 mi
Schools provided by the listing agent
- Elementary: Wake - River Bend Elementary
- Middle: Wake - River Bend Middle School
- High: Wake - Rolesville High School
Source: Doorify MLS. This data may not be complete. We recommend contacting the local school district to confirm school assignments for this home.
Get a cash offer in 3 minutes
Find out how much your home could sell for in as little as 3 minutes with a no-obligation cash offer.
Estimated market value
$644,000
Get a cash offer in 3 minutes
Find out how much your home could sell for in as little as 3 minutes with a no-obligation cash offer.
Estimated market value
$644,000
- North Carolina
- Wake County
- Raleigh
- 27616
- 5220 Crescent Square St
