Welcome home to this beautifully updated and move-in ready bungalow in the heart of South St. Louis! This charming home features 2 bedrooms, 1 full bath, and a bright sunroom that provides the perfect space for a home office, reading nook, or additional living area. Recent updates make this home truly turnkey, including a brand-new kitchen with new cabinetry, countertops, sink, and stove. Additional improvements include fresh interior and exterior paint, updated lighting fixtures throughout, new flooring in the kitchen, sunroom, and bathroom, plus an updated bathroom with a new vanity and toilet. The spacious backyard offers plenty of room for outdoor enjoyment and includes a detached oversized 1-car garage being sold as-is. Whether you're a first-time homebuyer, downsizing, or looking for a great investment opportunity, this home offers comfort, convenience, and value. Conveniently located near parks, shopping, restaurants, schools, major highways, and downtown St. Louis, you'll enjoy easy access to everything the city has to offer. Don't miss this affordable opportunity to own a nicely updated home in a desirable South City location. Schedule your private showing today! The house passed St. Louis City occupancy inspection.
Active under contract
Listed by: RE/MAX Results • Sarah N Nguyen-Bani • Contact: 314-704-4282
Price cut: $8.1K (6/10)
$149,900
5220 Dewey Ave, Saint Louis, MO 63116
2beds
960sqft
Single Family Residence
Built in 1928
4,543 Square Feet Lot
$152,600 Zestimate®
$156/sqft
$-- HOA
What's special
Updated lighting fixtures throughoutBright sunroom
- 42 days |
- 62 |
- 0 |
Likely to sell faster than
Zillow last checked:
Listing updated:
Listed by:
Sarah N Nguyen-Bani 314-704-4282,
RE/MAX Results
Source: MARIS,MLS#: 26033791 Originating MLS: St. Louis Association of REALTORS
Originating MLS: St. Louis Association of REALTORSFacts & features
Interior
Bedrooms & bathrooms
- Bedrooms: 2
- Bathrooms: 1
- Full bathrooms: 1
- Main level bathrooms: 1
- Main level bedrooms: 2
Bedroom
- Level: Main
Bedroom 2
- Level: Main
Bathroom
- Level: Main
Dining room
- Level: Main
Living room
- Level: Main
Heating
- Forced Air, Natural Gas
Cooling
- Central Air, Electric
Appliances
- Included: Water Heater
Features
- Basement: Concrete
- Has fireplace: No
- Fireplace features: None
Interior area
- Total structure area: 960
- Total interior livable area: 960 sqft
- Finished area above ground: 960
Video & virtual tour
Property
Parking
- Total spaces: 2
- Parking features: Garage
- Garage spaces: 2
Features
- Levels: One
- Fencing: Back Yard
Lot
- Size: 4,543 Square Feet
- Features: Back Yard, Front Yard
Details
- Parcel number: 47140000700
- Special conditions: Standard
Construction
Type & style
- Home type: SingleFamily
- Architectural style: Ranch
- Property subtype: Single Family Residence
Materials
- Vinyl Siding
Condition
- Year built: 1928
Utilities & green energy
- Electric: Ameren
- Sewer: Public Sewer
- Water: Public
- Utilities for property: Cable Available
Community & HOA
Community
- Subdivision: Murphy Estate Add
HOA
- Has HOA: No
Location
- Region: Saint Louis
Financial & listing details
- Price per square foot: $156/sqft
- Tax assessed value: $21,660
- Annual tax amount: $1,801
- Date on market: 6/10/2026
- Cumulative days on market: 127 days
- Listing terms: Cash,Conventional
- Ownership: Private
Estimated market value
$152,600
$145,000 - $160,000
$1,420/mo
Price history
| Date | Event | Price |
|---|---|---|
| 6/12/2026 | Contingent | $149,900$156/sqft |
Source:  MARIS #26033791 Report a problem MARIS #26033791 Report a problem | ||
| 6/10/2026 | Price change | $149,900-5.1%$156/sqft |
Source: MARIS #26033791 Report a problem | ||
| 3/2/2026 | Listed for sale | $158,000$165/sqft |
Source: MARIS #26009000 Report a problem | ||
Public tax history
| Year | Property taxes | Tax assessment |
|---|---|---|
| 2025 | $1,801 +13.2% | $21,660 +16% |
| 2024 | $1,592 +5.1% | $18,680 |
| 2023 | $1,515 +6.9% | $18,680 +11.2% |
| 2022 | $1,417 +0.1% | $16,800 |
| 2021 | $1,415 +12.1% | $16,800 +11% |
| 2020 | $1,262 | $15,130 +0.1% |
| 2019 | $1,262 | $15,120 +12.4% |
| 2018 | $1,262 +8.8% | $13,450 |
| 2017 | $1,160 +6% | $13,450 +5.7% |
| 2016 | $1,095 +10.1% | $12,730 |
| 2015 | $994 +1.2% | $12,730 |
| 2014 | $982 | $12,730 +1.2% |
| 2013 | $982 | $12,580 -15.2% |
| 2012 | -- | $14,840 |
| 2011 | -- | $14,840 |
| 2010 | -- | $14,840 -1.9% |
| 2009 | $1,034 -4.9% | $15,130 |
| 2008 | $1,086 | $15,130 -8.2% |
| 2007 | $1,086 | $16,490 |
| 2006 | $1,086 +1% | $16,490 +8.9% |
| 2005 | $1,075 +30.9% | $15,140 +39.3% |
| 2004 | $822 +2.9% | $10,870 |
| 2003 | $798 +15.7% | $10,870 +19.2% |
| 2002 | $690 | $9,120 |
| 2001 | -- | $9,120 +6.4% |
| 2000 | -- | $8,570 |
Find assessor info on the county website
Monthly payment
Est. payment
Payment breakdown
Explore the cost of this home by adjusting the details. Changes won't be saved.Climate risks
Neighborhood: Holly Hills
Nearby schools
GreatSchools rating
- 4/10Lyon At Blow Elementary SchoolGrades: PK-8Distance: 1.2 mi
- 1/10Roosevelt High SchoolGrades: 9-12Distance: 2.1 mi
Schools provided by the listing agent
- Elementary: Woodward Elem.
- Middle: Lyon-Blow Middle
- High: Roosevelt High
Source: MARIS. This data may not be complete. We recommend contacting the local school district to confirm school assignments for this home.
- $144,000-- bd1 ba960 sqft5224 Dewey Ave, Saint Louis, MO 63116Off Market
- $146,800-- bd1 ba960 sqft5218 Dewey Ave, Saint Louis, MO 63116Off Market
- $149,500-- bd1 ba960 sqft5228 Dewey Ave, Saint Louis, MO 63116Off Market
- $--2 bd1 ba960 sqft5214 Dewey Ave, Saint Louis, MO 63116Sold
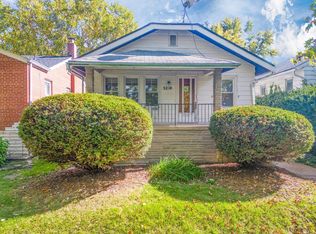
- $1,200-- bd1 ba960 sqft5230 Dewey Ave, Saint Louis, MO 63116Off Market
- $--2 bd2 ba1.4k sqft5210 Dewey Ave, Saint Louis, MO 63116Sold
- $144,0002 bd1 ba960 sqft5234 Dewey Ave, Saint Louis, MO 63116Off Market
- $180,2002 bd1 ba1k sqft5206 Dewey Ave, Saint Louis, MO 63116Off Market
A local agent can set up tours, give advice and negotiate with sellers.
A local lender can help you make sure your offer is ready when you are.
Similar homes
- $185,0002 bd1 ba1.1k sqft5351 Alfred Ave, Saint Louis, MO 63116For Sale
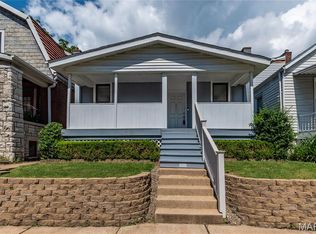
 MLS ID #26046795, Brittni L Wilcox, Realty Executives of St. Louis. MARIS
 - $140,0002 bd1 ba804 sqft4352 Chippewa St, Saint Louis, MO 63116For Sale
 MLS ID #26040971, Lisa L Macheca, Keller Williams Realty St. Louis. MARIS
 - $159,0003 bd1 ba1.2k sqft4163 Walsh St, Saint Louis, MO 63116For Sale
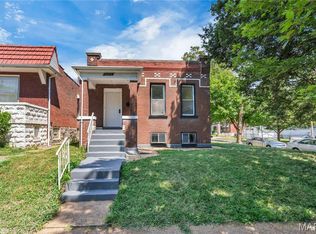 MLS ID #25059338, Souzan Gerami, Coldwell Banker Realty - Gundaker. MARIS
 - $139,9002 bd1 ba1k sqft4331 Michigan Ave, Saint Louis, MO 63111For Sale
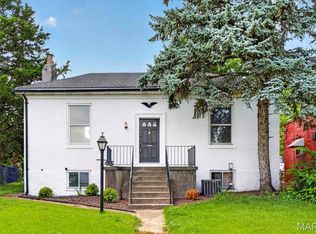 MLS ID #26043035, Jennifer A Adolphson, Real Broker LLC. MARIS
 - $160,0003 bd1 ba1.3k sqft4651 Tennessee Ave, Saint Louis, MO 63111For SaleMLS ID #26035533, Jay Cammon, Three Doors LLC. MARIS
- $199,9002 bd2 ba1.3k sqft5515 S 37th St, Saint Louis, MO 63116For SaleMLS ID #26035067, Ceci Gutierrez, Compass Realty Group. MARIS
- $174,9992 bd1 ba960 sqft4827 Miami St, Saint Louis, MO 63116For SaleMLS ID #26023029, Donald P Le, Elevate Realty, LLC. MARIS
- $214,9003 bd1 ba960 sqft4233 Delor St, Saint Louis, MO 63116For SaleMLS ID #26045593, Brock T Mashburn, Garcia Properties. MARIS
- $169,9003 bd1 ba1.3k sqft4147 Beethoven Ave, Saint Louis, MO 63116For SaleMLS ID #26018865, David Nations, Keller Williams Realty St. Louis. MARIS
- $149,0001 bd1 ba754 sqft3150 Mount Pleasant St, Saint Louis, MO 63111For SaleMLS ID #26002563, Judy D Leise, Coldwell Banker Realty - Gundaker. MARIS
- $199,0003 bd1 ba1.2k sqft6033 Carlsbad Ave, Saint Louis, MO 63116For SaleMLS ID #26035775, Alex Savel, Savel, REALTORS. MARIS
- $155,0002 bd1 ba832 sqft735 Dammert Ave, Saint Louis, MO 63125For SaleMLS ID #26039921, Elvis Niksic, Worth Clark Realty. MARIS
- $149,9001 bd1 ba744 sqft2618 Missouri Ave, Saint Louis, MO 63118For SaleMLS ID #26036471, Derek Milkovich, STL Buy & Sell, LLC. MARIS
- $190,0002 bd1 ba816 sqft5223 Schollmeyer Ave, Saint Louis, MO 63109For SaleMLS ID #26039533, Sana Tan, EXP Realty, LLC. MARIS
- $167,5002 bd1 ba1.2k sqft8321 Minnesota Ave, Saint Louis, MO 63111For SaleMLS ID #26039849, Terra Treece, Epique Realty. MARIS
- $150,0002 bd1 ba684 sqft6540 McCune Ave, Saint Louis, MO 63139For SaleMLS ID #26006154, Dan S Criscione, Worth Clark Realty. MARIS
- $189,0002 bd1 ba920 sqft7342 Vermont Ave, Saint Louis, MO 63111For SaleMLS ID #26039772, Usnija Turkovic, Worth Clark Realty. MARIS
- $152,9991 bd1 ba611 sqft1424 Sulphur Ave, Saint Louis, MO 63110For SaleMLS ID #26033580, Vililla Broadnax, Keller Williams Realty West. MARIS
- $155,0003 bd2 ba980 sqft5531 Maple Ave, Saint Louis, MO 63112For SaleMLS ID #26021179, Warren Popp, Heritage Properties Realty LLC. MARIS
- $174,5002 bd1 ba1.1k sqft914 Dammert Ave, Saint Louis, MO 63125For SaleMLS ID #26043266, Kim Z Heligman, ReeceNichols Real Estate. MARIS
