You won't want to miss out on this one! Located in highly sought after community of The Reserve at Heceta Lake! This one level, open concept custom home was built by highly reputable builder Dan Lewis sparing no detail & offering too many upgrades to list. Stunning upgraded front door welcomes you into this open concept living space, with sweeping vaulted ceilings and Luxury Vinyl flooring. Custom kitchen offers slate fingerprint resistant GE appliances & French-door fridge with ice maker. Kitchen also features spacious walk in pantry, Lazy-Susan, custom backsplash, extra deep, soft-close drawers, pull out trash/recycle bin, under cabinet lighting, Moen faucet, extra outlets including USB/USC, Quartz counters, spacious eating bar, plenty of counter space & extra large black stainless sink! Kitchen opens to dining area featuring sliding door to patio overlooking beautifully landscaped back yard and water feature! Primary bedroom en suite with cozy fireplace/tv unit feature, large walk-in closet with built-ins, step in shower with rainwater glass shower enclosure and handheld showerhead, extra storage space in bathroom and double sink vanity with custom backsplash. This large lot is fully xeriscaped so you won't need a mower, and there is a side walk around the whole house so you won't have as much dirt and sand tracked into the home. Additional upgrades not to be missed include Hot water recirculation system for instant hot water, 220 V wiring for Hot tub, extra electrical panel capacity, Ring video door bell & key pad lock on front door, Finished garage with key pad or remote entry, and RV parking pad in addition to large driveway!
Sold
$625,000
5220 Dunewood Dr, Florence, OR 97439
3beds
1,607sqft
Residential, Single Family Residence
Built in 2022
0.27 Acres Lot
$619,700 Zestimate®
$389/sqft
$2,621 Estimated rent
Home value
$619,700
$564,000 - $675,000
$2,621/mo
Zestimate® history
Owner options
List your home for rent
$2,621/mo
Rent Zestimate®
Find your next renter with Zillow Rental Manager. Plus, with online applications, you can quickly screen prospective tenants – for free.
$2,621/mo
Rent Zestimate®
Refinance and save
$4,365/mo
Est. payment
Refinancing to a lower rate could help reduce your monthly payments and save thousands over the life of the loan.
$4,365/mo
Est. payment
Explore your selling options
Work with a Zillow partner agent
Leverage their expertise and Zillow's premium Showcase listings to get your home seen by more buyers.
Get startedList with your own agent
Get your home in front of millions of buyers by listing it on Zillow.
Learn how to do itSell it yourself
Take full control of how buyers see your home on Zillow by listing For Sale by Owner (FSBO).
List your homeWhat's special
Water featurePrimary bedroom en suiteSweeping vaulted ceilingsCustom kitchenSpacious eating barOpen conceptQuartz counters
Zillow last checked:
Listing updated:
Listed by:
Sarah Beth d'Avignon 503-998-6739,
Redfin
Bought with:
Shanna McCord, 201243330
Fathom Realty Oregon, LLC
Source: RMLS (OR),MLS#: 751907529
Facts & features
Interior
Bedrooms & bathrooms
- Bedrooms: 3
- Bathrooms: 2
- Full bathrooms: 2
- Main level bathrooms: 2
Rooms
- Room types: Office, Bedroom 2, Bedroom 3, Dining Room, Family Room, Kitchen, Living Room, Primary Bedroom
Primary bedroom
- Features: Ceiling Fan, Fireplace, Instant Hot Water, Double Sinks, Ensuite, High Ceilings, Solar Tube, Vaulted Ceiling, Walkin Closet, Walkin Shower, Wallto Wall Carpet
- Level: Main
Bedroom 2
- Features: Ceiling Fan, Closet, High Ceilings, Wallto Wall Carpet
- Level: Main
Bedroom 3
- Features: Ceiling Fan, Closet, High Ceilings, Wallto Wall Carpet
- Level: Main
Dining room
- Features: Exterior Entry, Great Room, Kitchen Dining Room Combo, Patio, Sliding Doors, Vaulted Ceiling
- Level: Main
Kitchen
- Features: Dishwasher, Eat Bar, Great Room, Instant Hot Water, Kitchen Dining Room Combo, Microwave, Pantry, Free Standing Range, Free Standing Refrigerator, Quartz, Vaulted Ceiling
- Level: Main
Living room
- Features: Ceiling Fan, Eat Bar, Exterior Entry, Great Room, Closet, High Ceilings, Vaulted Ceiling, Vinyl Floor
- Level: Main
Office
- Features: Builtin Features, Solar Tube
- Level: Main
Heating
- Forced Air, Heat Pump, Fireplace(s)
Cooling
- Central Air, Heat Pump
Appliances
- Included: Dishwasher, Disposal, Free-Standing Range, Free-Standing Refrigerator, Instant Hot Water, Microwave, Stainless Steel Appliance(s), Electric Water Heater, Recirculating Water Heater
- Laundry: Laundry Room
Features
- Ceiling Fan(s), High Ceilings, High Speed Internet, Quartz, Soaking Tub, Solar Tube(s), Vaulted Ceiling(s), Built-in Features, Closet, Great Room, Kitchen Dining Room Combo, Eat Bar, Pantry, Double Vanity, Walk-In Closet(s), Walkin Shower
- Flooring: Vinyl, Wall to Wall Carpet
- Doors: Sliding Doors
- Windows: Double Pane Windows, Vinyl Frames
- Basement: Crawl Space
- Number of fireplaces: 1
- Fireplace features: Electric
Interior area
- Total structure area: 1,607
- Total interior livable area: 1,607 sqft
Property
Parking
- Total spaces: 2
- Parking features: Driveway, RV Access/Parking, Garage Door Opener, Attached
- Attached garage spaces: 2
- Has uncovered spaces: Yes
Accessibility
- Accessibility features: Builtin Lighting, Garage On Main, Main Floor Bedroom Bath, Minimal Steps, Natural Lighting, One Level, Walkin Shower, Accessibility
Features
- Levels: One
- Stories: 1
- Patio & porch: Patio, Porch
- Exterior features: Garden, Water Feature, Yard, Exterior Entry
- Fencing: Fenced
Lot
- Size: 0.27 Acres
- Features: Level, SqFt 10000 to 14999
Details
- Additional structures: RVParking, ToolShed
- Parcel number: 1829389
Construction
Type & style
- Home type: SingleFamily
- Architectural style: Contemporary
- Property subtype: Residential, Single Family Residence
Materials
- Cement Siding
- Foundation: Concrete Perimeter, Pillar/Post/Pier
- Roof: Composition
Condition
- Resale
- New construction: No
- Year built: 2022
Utilities & green energy
- Sewer: Septic Tank
- Water: Public
Green energy
- Water conservation: Water-Smart Landscaping
Community & HOA
HOA
- Has HOA: Yes
- Amenities included: Road Maintenance
- HOA fee: $300 annually
Location
- Region: Florence
Financial & listing details
- Price per square foot: $389/sqft
- Tax assessed value: $523,940
- Annual tax amount: $3,294
- Date on market: 8/21/2025
- Cumulative days on market: 3 days
- Listing terms: Call Listing Agent,Cash,Conventional,FHA,VA Loan
- Road surface type: Paved
Price history
| Date | Event | Price |
|---|---|---|
| 9/23/2025 | Sold | $625,000$389/sqft |
Source:  RMLS (OR) #751907529 Report a problem RMLS (OR) #751907529 Report a problem | ||
| 8/25/2025 | Pending sale | $625,000$389/sqft |
Source: RMLS (OR) #751907529 Report a problem | ||
| 8/21/2025 | Listed for sale | $625,000+443.5%$389/sqft |
Source: RMLS (OR) #751907529 Report a problem | ||
| 6/7/2021 | Sold | $115,000+155.6%$72/sqft |
Source: Public Record Report a problem | ||
| 10/29/2009 | Sold | $45,000$28/sqft |
Source: Public Record Report a problem | ||
Public tax history
| Year | Property taxes | Tax assessment |
|---|---|---|
| 2025 | $3,402 +3.3% | $308,275 +3% |
| 2024 | $3,295 +55.2% | $299,297 +57.3% |
| 2023 | $2,122 +287.9% | $190,262 +224.1% |
| 2022 | $547 +20.8% | $58,701 +16.7% |
| 2021 | $453 +12.8% | $50,306 +13.3% |
| 2020 | $401 +6.4% | $44,387 +5.3% |
| 2019 | $377 -3.7% | $42,168 +5.6% |
| 2018 | $392 | $39,949 -5.3% |
| 2017 | $392 -4.1% | $42,168 -11% |
| 2016 | $408 -10.6% | $47,380 -5% |
| 2015 | $456 -7.9% | $49,874 -4.8% |
| 2014 | $496 -8.9% | $52,367 -3.1% |
| 2013 | $544 +2.3% | $54,029 -3% |
| 2012 | $532 | $55,692 -2.3% |
| 2011 | -- | $56,991 +3% |
| 2010 | -- | $55,331 +3% |
| 2009 | -- | $53,719 |
Find assessor info on the county website
Neighborhood: Heceta Beach
Nearby homes
- $659,4003 bd3 ba2.1k sqft87945 Lake Point Dr, Florence, OR 97439Off Market
- $77,694-- bd-- ba-- sqft5234 Dunewood Dr, Florence, OR 97439Off Market
- $--10,454 sqftDunewood Dr, Florence, OR 97439Off Market
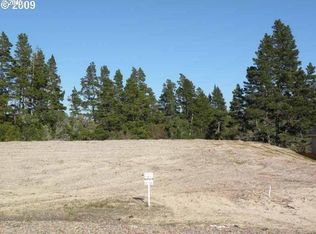
- $688,5003 bd2 ba2.1k sqft87929 Lake Point Dr, Florence, OR 97439Off Market
- $555,7003 bd2 ba1.7k sqft5221 Dunewood Dr, Florence, OR 97439Off Market
- $775,0003 bd2 ba2k sqft5225 Dunewood Dr, Florence, OR 97439Sold
- $615,0003 bd2 ba1.7k sqft5233 Dunewood Dr, Florence, OR 97439Sold
- $725,000-- bd-- ba-- sqft5218 Dunewood Dr, Florence, OR 97439Sold
Nearby schools
GreatSchools rating
- 6/10Siuslaw Elementary SchoolGrades: K-5Distance: 2.6 mi
- 7/10Siuslaw Middle SchoolGrades: 6-8Distance: 2.5 mi
- 2/10Siuslaw High SchoolGrades: 9-12Distance: 2.2 mi
Schools provided by the listing agent
- Elementary: Siuslaw
- Middle: Siuslaw
- High: Siuslaw
Source: RMLS (OR). This data may not be complete. We recommend contacting the local school district to confirm school assignments for this home.
Sell for more on Zillow
Get a Zillow Showcase℠ listing at no additional cost and you could sell for .
$619,700
2% more
+$12,394
With Zillow Showcase(estimated)
$632,094
Sell for more on Zillow
Get a Zillow Showcase℠ listing at no additional cost and you could sell for .
$619,700
2% more
+$12,394
With Zillow Showcase(estimated)
$632,094
- Oregon
- Lane County
- Florence
- 97439
- Heceta Beach
- 5220 Dunewood Dr
