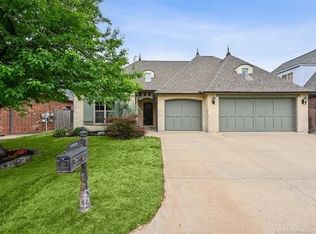
Rare opportunity in desirable Hunters Bend within Jenks Schools! This 5-bedroom, 3-full and 2-half-bath home offers a flexible floor plan with soaring ceilings, a dedicated office, spacious living and dining areas, and a 3-car garage.
Recent updates give the home a fresh feel, including neutral paint throughout, new engineered wood flooring downstairs, brand-new carpet upstairs and new granite countertops in the kitchen. The kitchen also features a gas cooktop, double ovens and a walk-in pantry with plenty of additional storage.
Upstairs, the oversized fifth bedroom features a private en suite full bath and offers excellent flexibility as a game room, guest suite or additional living space. Walk-in attic storage provides even more room for keeping things organized.
The large backyard is a standout with an in-ground pool, hot tub and basketball court. A covered patio with heaters creates an ideal space for entertaining or relaxing at home, and the sprinkler system makes maintaining the outdoor spaces easier.
The 3-car garage features epoxy flooring, plus a pull-through third bay that provides convenient access for a trailer. Several major components have also been recently updated, including the roof, HVAC and tankless water heater.
Located in an established South Tulsa neighborhood, this Hunters Bend property brings together some of the area’s most sought-after features: Jenks Schools, generous living spaces, a pool, large backyard, 3-car garage and thoughtful updates throughout. Plus a new roof within the last year. I'm Kind of a Big Deal!
Pending
$515,000
5220 E 110th Pl, Tulsa, OK 74137
5beds
3,292sqft
Single Family Residence
Built in 1995
0.36 Acres Lot
$-- Zestimate®
$156/sqft
$38/mo HOA
What's special
In-ground poolBasketball courtHot tubSprinkler systemNeutral paint throughoutLarge backyardFlexible floor plan
- 24 days
- 1,209
- 118
Likely to sell faster than
Zillow last checked:
Listing updated:
Listed by:
Holly Brumble 918-409-2762,
Keller Williams Advantage
Source: MLS Technology, Inc.,MLS#: 2634709 Originating MLS: MLS Technology
Facts & features
Interior
Bedrooms & bathrooms
- Bedrooms: 5
- Bathrooms: 5
- Full bathrooms: 3
- 1/2 bathrooms: 2
Primary bedroom
- Description: Primary Bedroom,
- Level: First
Bedroom
- Description: Bedroom,
- Level: Second
Bedroom
- Description: Bedroom,
- Level: Second
Bedroom
- Description: Bedroom,
- Level: Second
Den
- Description: Den/Family Room,
- Level: First
Dining room
- Description: Dining Room,Formal
- Level: First
Game room
- Description: Game/Rec Room,
- Level: Second
Kitchen
- Description: Kitchen,Country,Eat-In
- Level: First
Living room
- Description: Living Room,Formal
- Level: First
Utility room
- Description: Utility Room,
- Level: First
Heating
- Central, Gas, Multiple Heating Units, Zoned
Cooling
- Central Air, 2 Units, Zoned
Appliances
- Included: Double Oven, Dishwasher, Electric Water Heater, Disposal, Microwave, Oven, Range, Stove, Tankless Water Heater
- Laundry: Washer Hookup
Features
- Granite Counters, High Ceilings, Pullman Bath, Cable TV, Ceiling Fan(s), Gas Range Connection, Gas Oven Connection
- Flooring: Carpet, Tile, Wood
- Doors: Insulated Doors
- Windows: Vinyl, Insulated Windows
- Number of fireplaces: 1
- Fireplace features: Gas Starter
Interior area
- Total structure area: 3,292
- Total interior livable area: 3,292 sqft
Property
Parking
- Total spaces: 3
- Parking features: Attached, Garage, Storage
- Attached garage spaces: 3
Features
- Levels: Two
- Stories: 2
- Patio & porch: Covered, Patio, Porch
- Exterior features: Rain Gutters
- Pool features: Gunite, In Ground
- Fencing: Privacy
Lot
- Size: 0.36 Acres
- Features: Cul-De-Sac
Details
- Additional structures: None
- Parcel number: 71040832711040
Construction
Type & style
- Home type: SingleFamily
- Property subtype: Single Family Residence
Materials
- Brick, Wood Frame
- Foundation: Slab
- Roof: Asphalt,Fiberglass
Condition
- Year built: 1995
Utilities & green energy
- Sewer: Public Sewer
- Water: Public
- Utilities for property: Electricity Available, Natural Gas Available, Water Available
Green energy
- Energy efficient items: Doors, Windows
Community & HOA
Community
- Features: Gutter(s)
- Security: No Safety Shelter, Smoke Detector(s)
- Subdivision: Hunters Bend I
HOA
- Has HOA: Yes
- Amenities included: Guard
- HOA fee: $450 annually
Location
- Region: Tulsa
Financial & listing details
- Price per square foot: $156/sqft
- Tax assessed value: $301,074
- Annual tax amount: $4,541
- Date on market: 9/22/2026
- Cumulative days on market: 24 days
- Listing terms: Conventional,FHA,VA Loan
Estimated market value
Not available
Estimated sales range
Not available
Not available
Price history
| Date | Event | Price |
|---|---|---|
| 9/28/2026 | Pending sale | $515,000$156/sqft |
Source:  MLS Technology, Inc. #2634709 Report a problem | ||
| 9/25/2026 | Listed for sale | $515,000+98.1%$156/sqft |
Source: MLS Technology, Inc. #2634709 Report a problem | ||
| 10/24/2010 | Listing removed | $260,000$79/sqft |
Source: Coldwell Banker Select - Sheridan #930048 Report a problem | ||
| 10/7/2010 | Listed for sale | $260,000+8.3%$79/sqft |
Source: Coldwell Banker Select - Sheridan #930048 Report a problem | ||
| 3/30/2010 | Sold | $240,000-7.7%$73/sqft |
Source: Public Record Report a problem | ||
| 11/21/2009 | Listing removed | $260,000$79/sqft |
Source: Coldwell Banker Select #930048 Report a problem | ||
| 10/20/2009 | Listed for sale | $260,000+20.1%$79/sqft |
Source: Coldwell Banker Select #930048 Report a problem | ||
| 10/27/2003 | Sold | $216,500-0.7%$66/sqft |
Source: Public Record Report a problem | ||
| 4/5/2000 | Sold | $218,000+7.4%$66/sqft |
Source: Public Record Report a problem | ||
| 2/17/1998 | Sold | $203,000$62/sqft |
Source: Public Record Report a problem | ||
Public tax history
| Year | Property taxes | Tax assessment |
|---|---|---|
| 2025 | $4,541 +7.4% | $32,118 +3.1% |
| 2024 | $4,229 +5.1% | $31,153 +3.1% |
| 2023 | $4,023 0% | $30,217 +3.1% |
| 2022 | $4,024 +1.7% | $29,308 -0.4% |
| 2021 | $3,956 +2.2% | $29,425 |
| 2020 | $3,873 -3.3% | $29,425 |
| 2019 | $4,005 0% | $29,425 +4.5% |
| 2018 | $4,005 +1.1% | $28,150 -3.4% |
| 2017 | $3,963 +2% | $29,150 |
| 2016 | $3,885 | $29,150 |
| 2015 | $3,885 -1.8% | $29,150 |
| 2014 | $3,958 | $29,150 |
| 2013 | -- | $29,150 |
| 2012 | -- | $29,150 |
| 2011 | -- | $29,150 +12% |
| 2010 | -- | $26,037 |
| 2009 | -- | $26,037 |
| 2008 | -- | $26,037 +4.1% |
| 2007 | -- | $25,006 +5% |
| 2006 | -- | $23,815 |
| 2005 | -- | $23,815 |
| 2004 | $2,880 | $23,815 -4.3% |
| 2003 | -- | $24,882 +3.8% |
| 2002 | -- | $23,980 |
| 2001 | -- | $23,980 +7.4% |
| 2000 | -- | $22,330 |
Find assessor info on the county website
Monthly payment
Est. payment
Payment breakdown
Explore the cost of this home by adjusting the details. Changes won't be saved.Climate risks
Neighborhood: Hunters Bend
Nearby schools
Schools provided by the listing agent
- Elementary: Southeast
- High: Jenks
- District: Jenks - Sch Dist (5)
Source: MLS Technology, Inc.. This data may not be complete. We recommend contacting the local school district to confirm school assignments for this home.

Similar homes
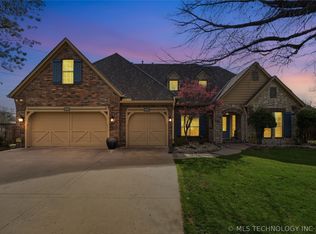
- $460,0004 bd3 ba3k sqft5410 E 109th Pl, Tulsa, OK 74137For Sale
 MLS ID #2637670, Max Heckenkemper, Keller Williams Advantage. MLS Technology, Inc.
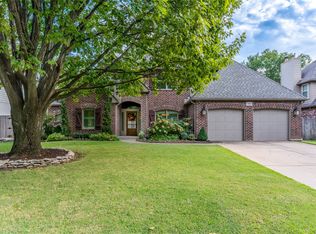
- $565,0004 bd4 ba3.6k sqft5429 E 109th St, Tulsa, OK 74137For Sale
 MLS ID #2636140, Michelle Jansen, Coldwell Banker Select. MLS Technology, Inc.
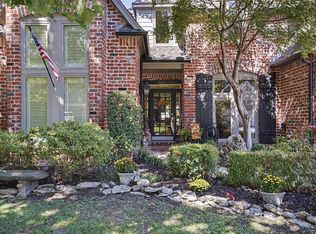
- $575,0004 bd3 ba3.7k sqft5011 E 110th St, Tulsa, OK 74137For Sale
 MLS ID #2636159, Mark Wojciehowski, McGraw, REALTORS. MLS Technology, Inc.
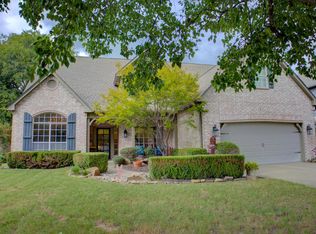
- $479,0004 bd4 ba3.4k sqft11818 S Oswego Ave, Tulsa, OK 74137For Sale
 MLS ID #2637824, Kay Sullivan, Chinowth & Cohen. MLS Technology, Inc.
