Skip main navigation
Sold
  • $310,000

    5220 E 46th St, Indianapolis, IN 46226

    4beds
    2,001sqft
    Residential, Single Family Residence
    Built in 1961
    0.46 Acres Lot
    $311,700 Zestimate®
    $155/sqft
    $2,056 Estimated rent

    Home value

    $311,700

    $293,000 - $334,000

    $2,056/mo

    Zestimate® history
    Loading
    Loading...

    Owner options

    List your home for rent

    $2,056/mo

    Rent Zestimate®

    Find your next renter with Zillow Rental Manager. Plus, with online applications, you can quickly screen prospective tenants – for free.

    Learn more

    $2,056/mo

    Rent Zestimate®

    Refinance and save

    $1,944/mo

    Est. payment

    Refinancing to a lower rate could help reduce your monthly payments and save thousands over the life of the loan.

    See today's rates

    $1,944/mo

    Est. payment

    Explore your selling options

    Work with a Zillow partner agent

    Leverage their expertise and Zillow's premium Showcase listings to get your home seen by more buyers.

    Get started

    List with your own agent

    Get your home in front of millions of buyers by listing it on Zillow.

    Learn how to do it

    Sell it yourself

    Take full control of how buyers see your home on Zillow by listing For Sale by Owner (FSBO).

    List your home

    What's special

    Four bedroomsWide new cement drivewayFormal dining roomGranite countertopsRefreshed kitchenNew roofUpgraded cabinetry
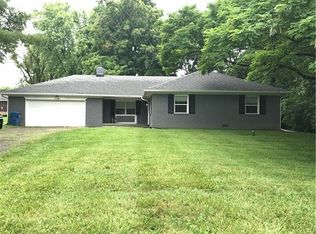
    Welcome to this beautifully updated Lawrence Township home, offering modern comfort with timeless charm in a convenient location. Inside, you'll find a refreshed kitchen featuring granite countertops and upgraded cabinetry-perfect for everyday living and entertaining. A spacious living room provides plenty of room to relax, while a formal dining room offers the ideal setting for gatherings and special occasions. The primary bedroom includes a private ensuite with a walk-in shower. Enjoy peace of mind with a new roof and a wide new cement driveway that enhances curb appeal and provides generous parking. The driveway also includes a convenient bump-out ideal for smaller vehicles, extra parking, or even a camper. A spacious rec room adds versatility and includes a walkout directly onto the patio, creating seamless indoor-outdoor living. Sitting on almost a half-acre, this property offers ample space for outdoor enjoyment, gardening, and future possibilities. With four bedrooms, two full baths, and a half bath, this move-in-ready home blends style, convenience, and comfort-ready for its next owner.

    Zillow last checked:

    Listing updated:

    Listed by:

    April Johnson 317-361-6279,

    Aspire Realty, LLC

    Bought with:

    Jessica Darnell

    CENTURY 21 Scheetz

    Source: MIBOR as distributed by MLS GRID,MLS#: 22075985MLS Logo

    Facts & features

    Interior

    Bedrooms & bathrooms
    • Bedrooms: 4
    • Bathrooms: 3
    • Full bathrooms: 2
    • 1/2 bathrooms: 1
    • Main level bathrooms: 1
    Primary bedroom
    • Features: Other
    • Level: Upper
    • Area: 221 Square Feet
    • Dimensions: 13x17
    Bedroom 2
    • Features: Other
    • Level: Upper
    • Area: 120 Square Feet
    • Dimensions: 10x12
    Bedroom 3
    • Features: Other
    • Level: Upper
    • Area: 108 Square Feet
    • Dimensions: 9x12
    Bedroom 4
    • Features: Other
    • Level: Upper
    • Area: 156 Square Feet
    • Dimensions: 12x13
    Dining room
    • Features: Other
    • Level: Main
    • Area: 100 Square Feet
    • Dimensions: 10x10
    Kitchen
    • Features: Other
    • Level: Main
    • Area: 150 Square Feet
    • Dimensions: 10x15
    Living room
    • Features: Other
    • Level: Main
    • Area: 225 Square Feet
    • Dimensions: 9x25
    Play room
    • Features: Other
    • Level: Main
    • Area: 195 Square Feet
    • Dimensions: 13x15
    Heating
    • Forced Air
    Cooling
    • Attic Fan, Heat Pump
    Appliances
    • Included: Dishwasher, Disposal, Exhaust Fan, MicroHood, Gas Oven, Refrigerator, Water Heater
    • Laundry: Upper Level
    Features
    • Attic Access, Entrance Foyer, Pantry, Walk-In Closet(s)
    • Has basement: No
    • Attic: Access Only
    Interior area
    • Total structure area: 2,001
    • Total interior livable area: 2,001 sqft

    Property

    Parking
    • Total spaces: 2
    • Parking features: Attached
    • Attached garage spaces: 2
    Features
    • Levels: Two
    • Stories: 2
    • Patio & porch: Patio
    Lot
    • Size: 0.46 Acres
    Details
    • Parcel number: 490710108046000400
    • Horse amenities: None

    Construction

    Type & style
    • Home type: SingleFamily
    • Property subtype: Residential, Single Family Residence
    Materials
    • Brick, Other
    • Foundation: Crawl Space
    Condition
    • Updated/Remodeled
    • New construction: No
    • Year built: 1961

    Utilities & green energy

    • Water: Public

    Community & HOA

    Community
    • Subdivision: Devon Hills
    HOA
    • Has HOA: No
    Location
    • Region: Indianapolis

    Financial & listing details

    • Price per square foot: $155/sqft
    • Tax assessed value: $179,300
    • Annual tax amount: $3,990
    • Date on market: 12/6/2025
    • Cumulative days on market: 105 days

    Price history

    DateEventPrice
    4/27/2026Sold$310,000$155/sqft
    Source: MIBOR as distributed by MLS GRID #22075985 Report a problem
    3/24/2026Pending sale$310,000$155/sqft
    Source: MIBOR as distributed by MLS GRID #22075985 Report a problem
    3/19/2026Price change$310,000-1.6%$155/sqft
    Source: MIBOR as distributed by MLS GRID #22075985 Report a problem
    3/2/2026Price change$315,000-1.5%$157/sqft
    Source: MIBOR as distributed by MLS GRID #22075985 Report a problem
    2/4/2026Price change$319,900-1.5%$160/sqft
    Source: MIBOR as distributed by MLS GRID #22075985 Report a problem
    1/6/2026Price change$324,900-1.2%$162/sqft
    Source: MIBOR as distributed by MLS GRID #22075985 Report a problem
    12/6/2025Listed for sale$329,000+174.2%$164/sqft
    Source: MIBOR as distributed by MLS GRID #22075985 Report a problem
    11/7/2025Sold$120,000-27.3%$60/sqft
    Source: Public Record Report a problem
    3/24/2021Listing removed--
    Source: Owner Report a problem
    11/22/2018Listing removed$165,000$82/sqft
    Source: Owner Report a problem
    8/24/2018Pending sale$165,000$82/sqft
    Source: Owner Report a problem
    7/9/2018Listed for sale$165,000$82/sqft
    Source: Owner Report a problem

    Public tax history

    YearProperty taxesTax assessment
    2025$3,990 +0.2%$179,300 -2.1%
    2024$3,983 +3.1%$183,200
    2023$3,863 +16.9%$183,200 +3.9%
    2022$3,305 +6%$176,300 +18.3%
    2021$3,119 +17.6%$149,000 +7%
    2020$2,652 +5.2%$139,200 +5%
    2019$2,522 -60.7%$132,600 +5.2%
    2018$6,417 +1.3%$126,100 +7%
    2017$6,336 +179.6%$117,900 +1.6%
    2016$2,266 +3.9%$116,100 +6.5%
    2014$2,180 +110.6%$109,000 -9.2%
    2013$1,035 $120,000 +2.7%
    2012$1,035 $116,900 -6.2%
    2011-- $124,600
    2010$1,153 +14.4%$124,600
    2009$1,008 $124,600 +1.5%
    2007-- $122,800 -0.7%
    2006-- $123,700 +17.4%
    2005-- $105,400
    2004-- $105,400
    2003-- $105,400 +92%
    2002-- $54,900 +200%
    2001-- $18,300
    2000-- $18,300
    Find assessor info on the county website

    Neighborhood: Devington

    Nearby schools

    GreatSchools rating
    Get a cash offer in 3 minutes
    Find out how much your home could sell for in as little as 3 minutes with a no-obligation cash offer.
    Estimated market value
    $311,700
    Get a cash offer in 3 minutes
    Find out how much your home could sell for in as little as 3 minutes with a no-obligation cash offer.
    Estimated market value
    $311,700