Skip main navigation
Sold for $2,130,000
  • Listing Provided by: Coldwell Banker Realty
    Bought with: Coldwell Banker Realty
    $2,130,000

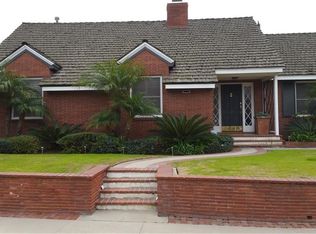
    5220 E El Roble St, Long Beach, CA 90815

    3beds
    2,010sqft
    Single Family Residence
    Built in 1950
    7,154 Square Feet Lot
    $2,131,600 Zestimate®
    $1,060/sqft
    $4,565 Estimated rent

    Home value

    $2,131,600

    $1.94M - $2.34M

    $4,565/mo

    Zestimate® history
    Loading
    Loading...

    Owner options

    List your home for rent

    $4,565/mo

    Rent Zestimate®

    Find your next renter with Zillow Rental Manager. Plus, with online applications, you can quickly screen prospective tenants – for free.

    Learn more

    $4,565/mo

    Rent Zestimate®

    Refinance and save

    $13,848/mo

    Est. payment

    Refinancing to a lower rate could help reduce your monthly payments and save thousands over the life of the loan.

    See today's rates

    $13,848/mo

    Est. payment

    Explore your selling options

    Work with a Zillow partner agent

    Leverage their expertise and Zillow's premium Showcase listings to get your home seen by more buyers.

    Get started

    List with your own agent

    Get your home in front of millions of buyers by listing it on Zillow.

    Learn how to do it

    Sell it yourself

    Take full control of how buyers see your home on Zillow by listing For Sale by Owner (FSBO).

    List your home

    What's special

    Cozy fireplacePeaceful backyard viewsResort-style backyardBright open-concept layoutFresh interior paint throughoutSpacious lotsPeaceful primary suite
    Welcome to a truly magical residence in the heart of beautiful Park Estates - where luxury, comfort, and California coastal living come together effortlessly. This fully redesigned masterpiece offers a rare blend of elegance, warmth, and seamless indoor–outdoor living. Step inside to a spacious living room featuring custom built-ins and a cozy fireplace, flowing naturally into the dining area. The gourmet chef’s kitchen is complete with generous cabinetry, top-tier appliances, and peaceful backyard views — perfect for entertaining or sparking culinary creativity as it opens to the home’s bright, open-concept layout. Enjoy the serenity of spaces crafted for both relaxation and stylish gathering. The bedroom wing includes a peaceful primary suite with its own beautifully updated bath and backyard access, along with two additional bedrooms designed for comfort and flexibility. Outside, your private oasis awaits. The resort-style backyard features a covered bonus room with a TV, bar, and fireplace, offering a seamless indoor-outdoor connection from the dining room. An extra-large spa, built-in BBQ, and multiple outdoor living areas create the ideal setting for morning coffee, weekend cookouts, or twilight lounging beneath the stars. Surrounded by lush, meticulously maintained landscaping, the setting brings vacation vibes to everyday life. Additional upgrades include: fully paid-for solar, a whole-house water purification system, EV charging in the finished garage, fresh interior paint throughout, and more. Nestled on the interior of prestigious Park Estates, this home is part of a community known for gorgeous tree-lined streets, spacious lots, top-rated schools, and an exceptional neighborhood feel — all just minutes from the golf course, great dining, shopping, and more. This isn’t just a home… it’s a lifestyle you’ll love living.

    Zillow last checked:

    Listing updated:

    Listing Provided by:

    Janel Winston DRE #01201335 714478-6763,

    Coldwell Banker Realty

    Bought with:

    Janel Winston, DRE #01201335

    Coldwell Banker Realty

    Source: CRMLS,MLS#: PW26081424MLS LogoOriginating MLS: California Regional MLS

    Facts & features

    Interior

    Bedrooms & bathrooms
    • Bedrooms: 3
    • Bathrooms: 2
    • Full bathrooms: 2
    • Main level bathrooms: 2
    • Main level bedrooms: 3
    Primary bedroom
    • Features: Main Level Primary
    Bedroom
    • Features: All Bedrooms Down
    Bathroom
    • Features: Bathtub, Full Bath on Main Level, Granite Counters, Linen Closet, Remodeled, Soaking Tub, Separate Shower, Upgraded, Walk-In Shower
    Kitchen
    • Features: Granite Counters, Kitchen Island, Pots & Pan Drawers, Remodeled, Self-closing Cabinet Doors, Updated Kitchen
    Other
    • Features: Walk-In Closet(s)
    Heating
    • Central, Forced Air
    Cooling
    • Central Air
    Appliances
    • Included: 6 Burner Stove, Dishwasher, Electric Range, Gas Range, Refrigerator, Self Cleaning Oven, Water Softener, Tankless Water Heater, Water Purifier
    • Laundry: In Garage
    Features
    • Separate/Formal Dining Room, Eat-in Kitchen, Granite Counters, Open Floorplan, Pantry, Recessed Lighting, Storage, Wired for Sound, All Bedrooms Down, Main Level Primary, Walk-In Closet(s)
    • Flooring: Laminate, Tile
    • Has fireplace: Yes
    • Fireplace features: Family Room, Gas, Living Room
    • Common walls with other units/homes: No Common Walls
    Interior area
    • Total interior livable area: 2,010 sqft

    Property

    Parking
    • Total spaces: 2
    • Parking features: Garage - Attached
    • Attached garage spaces: 2
    Accessibility
    • Accessibility features: Accessible Doors
    Features
    • Levels: One
    • Stories: 1
    • Entry location: front
    • Patio & porch: See Remarks
    • Pool features: None
    • Has spa: Yes
    • Spa features: Heated, In Ground, Private
    • Fencing: Excellent Condition,Wood
    • Has view: Yes
    • View description: Pool
    Lot
    • Size: 7,154 sqft
    • Features: Back Yard, Front Yard, Garden, Sprinklers In Front, Near Park, Yard
    Details
    • Parcel number: 7240008012
    • Special conditions: Standard

    Construction

    Type & style
    • Home type: SingleFamily
    • Architectural style: Traditional
    • Property subtype: Single Family Residence
    Materials
    • Drywall, Plaster, Stone
    Condition
    • New construction: No
    • Year built: 1950

    Utilities & green energy

    • Electric: 220 Volts in Garage, 220 Volts For Spa
    • Sewer: Public Sewer
    • Water: Public
    • Utilities for property: Cable Connected, Electricity Connected, Natural Gas Connected, Sewer Connected, Water Connected
    Green energy
    • Energy generation: Solar

    Community & neighborhood

    Community
    • Community features: Curbs, Gutter(s), Storm Drain(s), Street Lights, Sidewalks, Park
    Location
    • Region: Long Beach
    • Subdivision: Park Estates (Pe)

    HOA & financial

    HOA
    • Has HOA: Yes
    • HOA fee: $225 annually
    • Amenities included: Call for Rules
    • Association name: PEHA
    • Association phone: 562-498-3383

    Other

    Other facts
    • Listing terms: Cash to New Loan

    Price history

    DateEventPrice
    5/29/2026Sold$2,130,000-0.9%$1,060/sqft
    Source: CRMLS #PW26081424 Report a problem
    5/21/2026Pending sale$2,149,000$1,069/sqft
    Source: CRMLS #PW26081424 Report a problem
    4/27/2026Contingent$2,149,000$1,069/sqft
    Source: CRMLS #PW26081424 Report a problem
    4/17/2026Listed for sale$2,149,000+159.9%$1,069/sqft
    Source: CRMLS #PW26081424 Report a problem
    8/29/2014Sold$827,000-2.6%$411/sqft
    Source: Public Record Report a problem
    6/3/2014Price change$849,000-5.1%$422/sqft
    Source: First Team Real Estate #OC14102393 Report a problem
    5/18/2014Listed for sale$895,000+14.7%$445/sqft
    Source: First Team Real Estate #OC14102393 Report a problem
    2/16/2012Sold$780,000-2.4%$388/sqft
    Source: Public Record Report a problem
    1/24/2012Listed for sale$799,000+53.7%$398/sqft
    Source: Beach Equities #P809390 Report a problem
    5/19/2000Sold$520,000$259/sqft
    Source: Public Record Report a problem

    Public tax history

    YearProperty taxesTax assessment
    2025$7,375 +4.6%$545,845 +2%
    2024$7,048 +1.7%$535,143 +2%
    2023$6,930 +6.5%$524,651 +2%
    2022$6,507 +2.1%$514,365 +2%
    2021$6,375 +0.3%$504,281 +1%
    2020$6,356 $499,111 +2%
    2019$6,356 +5.3%$489,326 +2%
    2018$6,034 $479,732 +2%
    2017$6,034 +1.1%$470,327 +2%
    2016$5,965 +7.6%$461,106 +1.5%
    2015$5,543 -40.9%$454,181 -43.2%
    2014$9,386 $799,211 +32.3%
    2012-- $604,264 +2%
    2011-- $592,416 +0.8%
    2010-- $587,989 -0.2%
    2009-- $589,387 +2%
    2008-- $577,832 +2%
    2007-- $566,503 +2%
    2006-- $555,396
    2005-- $555,396 +4%
    2004-- $533,831 +1.9%
    2003-- $524,048 +2%
    2002-- $513,773 +279.8%
    2000-- $135,266

    Find assessor info on the county website

    Neighborhood: Park Estates

    Nearby schools

    GreatSchools rating
    Get a cash offer in 3 minutes
    Find out how much your home could sell for in as little as 3 minutes with a no-obligation cash offer.
    Estimated market value
    $2,131,600
    Get a cash offer in 3 minutes
    Find out how much your home could sell for in as little as 3 minutes with a no-obligation cash offer.
    Estimated market value
    $2,131,600