B9Total Monthly Leasing Price: Total Monthly Leasing Price includes base rent, all monthly mandatory and any user-selected optional fees. Excludes variable/usage-based utilities and services, deposits, and required one-time fees due at or prior to move-in or at move-out. The total price varies on selected options, third-party rates, and other variable factors, including usage-based rates. Security Deposit may change based on screening results, but total will not exceed legal maximums. Some items may be taxed under applicable law. Some fees may not apply to rental homes subject to an affordable program. All fees are subject to application and/or lease terms, which may be requested prior to applying. Prices and availability subject to change. Resident is responsible for damages beyond ordinary wear and tear. Resident may need to maintain insurance and to activate and maintain utility services, including but not limited to electricity, water, gas, and internet, per the lease. Utilities included in rent: None.
Apartment for rent
Apartment
Available Sun Nov 22 2026
Cats, dogs OK
Air conditioner
In unit laundry
Wood
What's special
- 3 days |
- -- |
- -- |
Zillow last checked:
Listing updated:
Travel times

Let’s turn your rent into credit progress
Build credit history with every on-time payment and get credit for the payment you’re already making.
Facts & features
Interior
Bedrooms & bathrooms
- Bedrooms: 1
- Bathrooms: 1
- Full bathrooms: 1
Heating
- Wood
Cooling
- Air Conditioner
Appliances
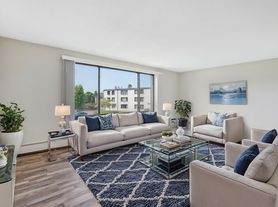
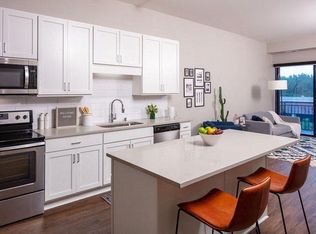
- Included: Dishwasher, Dryer, Refrigerator, Washer
- Laundry: In Unit
Features
- Ceiling Fan(s), High Speed Internet, Storage
- Windows: Blinds, Window Coverings
- Has fireplace: Yes
Interior area
- Total interior livable area: 802 sqft
Property
Parking
- Details: Contact manager
Features
- Stories: 6
- Patio & porch: Patio, Terrace
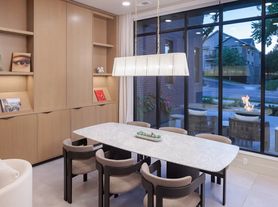
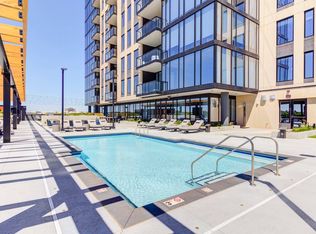
- Exterior features: Balcony, Barbecue, Club Room, Concierge Service, Dual Vanities*, Fire Pit, Granite Countertops, Great Room And Bistro, Hardwood Floor, High Speed Internet, High-End Appliances, Kitchen Prep Islands*, Large Windows For Abundant Natural Light, Mailroom And Parcel Room, Pet Spa With Lockers, Plush Carpeting In Bedrooms, Private Dining Room, Quartz And Granite Countertops, Storage, Walk In Closets - Most Units, Walking Path
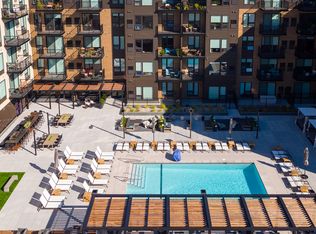
- Pool features: Pool
- Has spa: Yes
- Spa features: Spa
Lot
- Features: Level
Details
- Additional structures: Garage(s), Guest House, Storage
Construction
Type & style
- Home type: Apartment
- Property subtype: Apartment
Condition
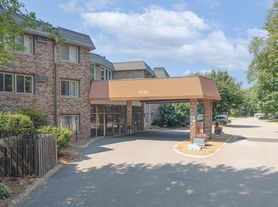
- Year built: 1956
Utilities & green energy
- Utilities for property: Cable Connected
Building
Details
- Building name: Avidor Edina 55+ Active Adult Apartment Homes
Management
- Pets allowed: Yes
Community & HOA
Community
- Features: Clubhouse, Fitness Center, Pool
- Senior community: Yes
HOA
- Amenities included: Clubhouse, Dog Park, Fitness Center
Location
- Region: Minneapolis
Financial & listing details
- Lease term: 3 months, 4 months, 5 months, 6 months, 7 months, 8 months, 9 months, 10 months, 11 months, 12 months, 13 months, 14 months, 15 months
Price history
| Date | Event | Price |
|---|---|---|
| 10/24/2026 | Price change | $3,340+0.5%$4/sqft |
Source: Zillow Rentals Report a problem | ||
| 10/23/2026 | Listed for rent | $3,325+7.3%$4/sqft |
Source: Zillow Rentals Report a problem | ||
| 1/11/2025 | Listing removed | $3,098$4/sqft |
Source: Zillow Rentals Report a problem | ||
| 11/23/2024 | Price change | $3,098+0.5%$4/sqft |
Source: Zillow Rentals Report a problem | ||
| 10/30/2024 | Listed for rent | $3,083+15%$4/sqft |
Source: Zillow Rentals Report a problem | ||
| 7/25/2024 | Listing removed | -- |
Source: Zillow Rentals Report a problem | ||
| 6/28/2024 | Price change | $2,682$3/sqft |
Source: Zillow Rentals Report a problem | ||
| 4/8/2024 | Listed for rent | -- |
Source: Zillow Rentals Report a problem | ||
Neighborhood: Grandview
Nearby apartments for rent

Cost calculator
Similar homes for rent

- Special offer! Price shown is Total Price. Excludes user-selected optional fees and variable or usage-based fees and required charges due at or prior to move-in or at move-out. The total price varies on selected options, third-party rates, and other variable factors, including usage-based rates. Utilities included in rent: None. Review Building overview for details.