Two-bedroom, two-bathroom Craftsman Bungalow nestled in the heart of the vibrant Cultural District.This home exudes warmth and character.-you will instantly feel at home. Welcoming curb appeal features a beautifully landscaped yard, an oversized covered porch and swing . Inside, the living room is anchored by a decorative fireplace, creating a cozy and inviting atmosphere. Living and kitchen are joined together with a dining space. The renovated kitchen is the perfect blend of functionality and style; boasting glass-front cabinetry, granite countertops, stainless steel appliances and a stamped tile floor. Both bathrooms are generously sized and recently renovated in black and white to coordinate with the homes timeless charm. The primary bathroom features marble countertops, designer accents and a spacious walk-in closet. Enjoy the tranquility in the cozy sun room, adorned with antique doors, looking out to the oversized wood deck and landscaped backyard. The sun room across the back of the home allows for ample natural light throug the main living areas. Full size utility room. Plantation shutters in living and secondary bedroom. Wood floors throughout. New deck installed in November 2024. Shed has electricity.
Sold
Price Unknown
5220 El Campo Ave, Fort Worth, TX 76107
2beds
1,229sqft
Single Family Residence
Built in 1923
6,272 Square Feet Lot
$429,200 Zestimate®
$--/sqft
$2,310 Estimated rent
Home value
$429,200
$395,000 - $468,000
$2,310/mo
Zestimate® history
Owner options
List your home for rent
$2,310/mo
Rent Zestimate®
Find your next renter with Zillow Rental Manager. Plus, with online applications, you can quickly screen prospective tenants – for free.
$2,310/mo
Rent Zestimate®
Refinance and save
Refinancing to a lower rate could help reduce your monthly payments and save thousands over the life of the loan.
Explore your selling options
Work with a Zillow partner agent
Leverage their expertise and Zillow's premium Showcase listings to get your home seen by more buyers.
Get startedList with your own agent
Get your home in front of millions of buyers by listing it on Zillow.
Learn how to do itSell it yourself
Take full control of how buyers see your home on Zillow by listing For Sale by Owner (FSBO).
List your homeWhat's special
Decorative fireplaceLandscaped backyardWood floorsCozy sun roomStainless steel appliancesAmple natural lightGranite countertops
Zillow last checked:
Listing updated:
Listed by:
Laura Kelly 0606119 817-882-6688,
Burt Ladner Real Estate LLC 817-882-6688
Bought with:
Leigh Crates
Compass RE Texas, LLC
Source: NTREIS,MLS#: 20811865
Facts & features
Interior
Bedrooms & bathrooms
- Bedrooms: 2
- Bathrooms: 2
- Full bathrooms: 2
Primary bedroom
- Features: Closet Cabinetry, Walk-In Closet(s)
- Level: First
Bedroom
- Features: Ceiling Fan(s)
- Level: First
Kitchen
- Features: Built-in Features, Granite Counters, Stone Counters
- Level: First
Living room
- Level: First
Utility room
- Features: Built-in Features, Utility Room
- Level: First
Heating
- Electric
Cooling
- Electric
Appliances
- Included: Dishwasher, Electric Cooktop, Electric Oven, Electric Water Heater, Disposal, Microwave
- Laundry: Washer Hookup, Electric Dryer Hookup, Laundry in Utility Room
Features
- Decorative/Designer Lighting Fixtures, Granite Counters, Walk-In Closet(s)
- Flooring: Tile, Wood
- Windows: Plantation Shutters, Window Coverings
- Has basement: No
- Number of fireplaces: 1
- Fireplace features: Decorative, Living Room
Interior area
- Total interior livable area: 1,229 sqft
Property
Parking
- Parking features: Driveway
- Has uncovered spaces: Yes
Features
- Levels: One
- Stories: 1
- Patio & porch: Deck, Front Porch, Glass Enclosed, Covered
- Exterior features: Rain Gutters, Storage
- Pool features: None
- Fencing: Back Yard,Fenced,Wood
Lot
- Size: 6,272 Square Feet
- Features: Landscaped
Details
- Additional structures: Outbuilding, Shed(s)
- Parcel number: 00478024
Construction
Type & style
- Home type: SingleFamily
- Architectural style: Craftsman,Detached
- Property subtype: Single Family Residence
Materials
- Wood Siding
- Foundation: Pillar/Post/Pier
- Roof: Composition
Condition
- Year built: 1923
Utilities & green energy
- Sewer: Public Sewer
- Water: Public
- Utilities for property: Sewer Available, Water Available
Community & HOA
Community
- Features: Sidewalks, Curbs
- Subdivision: Chamberlain Arlington Heights 1st
HOA
- Has HOA: No
Location
- Region: Fort Worth
Financial & listing details
- Tax assessed value: $288,242
- Annual tax amount: $6,310
- Date on market: 1/8/2025
- Cumulative days on market: 3 days
- Listing terms: Cash,Conventional
Price history
| Date | Event | Price |
|---|---|---|
| 2/19/2025 | Sold | -- |
Source: NTREIS #20811865 Report a problem | ||
| 1/19/2025 | Pending sale | $439,000$357/sqft |
Source: NTREIS #20811865 Report a problem | ||
| 1/13/2025 | Contingent | $439,000$357/sqft |
Source: NTREIS #20811865 Report a problem | ||
| 1/8/2025 | Listed for sale | $439,000+63.2%$357/sqft |
Source: NTREIS #20811865 Report a problem | ||
| 4/6/2016 | Sold | -- |
Source: Agent Provided Report a problem | ||
| 2/23/2016 | Pending sale | $269,000$219/sqft |
Source: Moore Real Estate LLC #13319489 Report a problem | ||
| 2/20/2016 | Listed for sale | $269,000$219/sqft |
Source: Moore Real Estate LLC #13319489 Report a problem | ||
Public tax history
| Year | Property taxes | Tax assessment |
|---|---|---|
| 2025 | $6,310 +31.5% | $288,242 |
| 2024 | $4,799 -22.4% | $288,242 -20% |
| 2023 | $6,186 -14.6% | $360,318 +14.2% |
| 2022 | $7,242 +1.1% | $315,611 +7% |
| 2021 | $7,162 +3.3% | $295,007 +5.1% |
| 2020 | $6,933 +3.7% | $280,593 |
| 2019 | $6,687 -4.9% | $280,593 +9.7% |
| 2018 | $7,034 -1.3% | $255,701 -0.1% |
| 2017 | $7,129 +25.4% | $255,994 +13.3% |
| 2016 | $5,685 +1.5% | $225,914 +3.9% |
| 2015 | $5,603 | $217,500 |
| 2014 | $5,603 | $217,500 |
| 2013 | -- | $217,500 -1.8% |
| 2012 | -- | $221,400 +11% |
| 2011 | -- | $199,500 +4.9% |
| 2010 | -- | $190,100 -3.5% |
| 2009 | -- | $196,900 |
| 2008 | -- | $196,900 +28.9% |
| 2007 | -- | $152,800 |
| 2006 | -- | $152,800 |
| 2005 | -- | $152,800 |
| 2004 | -- | $152,800 +24.4% |
| 2003 | -- | $122,800 -1.5% |
| 2002 | -- | $124,700 +18.8% |
| 2001 | -- | $105,000 +17.1% |
| 2000 | -- | $89,700 |
Find assessor info on the county website
Neighborhood: West Byers
Nearby homes
- $510,1003 bd3 ba2.5k sqft5216 El Campo Ave, Fort Worth, TX 76107Off Market
- $887,6004 bd3 ba3.4k sqft5224 El Campo Ave, Fort Worth, TX 76107Off Market
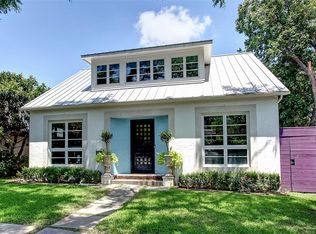
- $527,6003 bd2 ba2.5k sqft5214 El Campo Ave, Fort Worth, TX 76107Off Market
- $435,9003 bd1 ba2.1k sqft5212 El Campo Ave, Fort Worth, TX 76107Off Market
- $613,6003 bd2 ba2.3k sqft5228 El Campo Ave, Fort Worth, TX 76107Off Market
- $748,2002 bd1 ba1.4k sqft5221 Collinwood Ave, Fort Worth, TX 76107Off Market
- $942,1003 bd3 ba3.1k sqft5232 El Campo Ave, Fort Worth, TX 76107Off Market
- $83,1542 bd2 ba569 sqft5217 Collinwood Ave, Fort worth, TX 76107Off Market
Nearby schools
GreatSchools rating
- 5/10M L Phillips Elementary SchoolGrades: PK-5Distance: 1.7 mi
- 3/10Monnig Middle SchoolGrades: 6-8Distance: 1.8 mi
- 3/10Arlington Heights High SchoolGrades: 9-12Distance: 0.9 mi
Schools provided by the listing agent
- Elementary: Phillips M
- Middle: Monnig
- High: Arlngtnhts
- District: Fort Worth ISD
Source: NTREIS. This data may not be complete. We recommend contacting the local school district to confirm school assignments for this home.
Get a cash offer in 3 minutes
Find out how much your home could sell for in as little as 3 minutes with a no-obligation cash offer.
Estimated market value
$429,200
Get a cash offer in 3 minutes
Find out how much your home could sell for in as little as 3 minutes with a no-obligation cash offer.
Estimated market value
$429,200
- Texas
- Tarrant County
- Fort Worth
- 76107
- West Byers
- 5220 El Campo Ave
Nearby cities
Nearby neighborhoods
Nearby zip codes
Other Fort Worth Topics
