Skip main navigation
Closed
  • $657,000

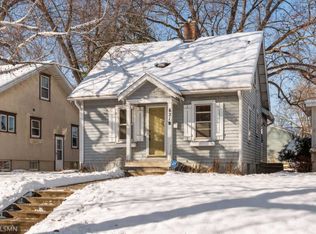
    5220 Ewing Ave S, Minneapolis, MN 55410

    3beds
    2,045sqft
    Single Family Residence
    Built in 1922
    5,227 Square Feet Lot
    $713,500 Zestimate®
    $321/sqft
    $3,475 Estimated rent

    Home value

    $713,500

    $678,000 - $749,000

    $3,475/mo

    Zestimate® history
    Loading
    Loading...

    Owner options

    List your home for rent

    $3,475/mo

    Rent Zestimate®

    Find your next renter with Zillow Rental Manager. Plus, with online applications, you can quickly screen prospective tenants – for free.

    Learn more

    $3,475/mo

    Rent Zestimate®

    Refinance and save

    $4,166/mo

    Est. payment

    Refinancing to a lower rate could help reduce your monthly payments and save thousands over the life of the loan.

    See today's rates

    $4,166/mo

    Est. payment

    Explore your selling options

    Work with a Zillow partner agent

    Leverage their expertise and Zillow's premium Showcase listings to get your home seen by more buyers.

    Get started

    List with your own agent

    Get your home in front of millions of buyers by listing it on Zillow.

    Learn how to do it

    Sell it yourself

    Take full control of how buyers see your home on Zillow by listing For Sale by Owner (FSBO).

    List your home

    What's special

    Walk-in closetNewer custom windowsLeaf-guard guttersBeautiful landscapingGranite countersCustom cabinetrySs appliances
    Every level of this home has been updated while taking care to retain the original charm. Updated kitchen features heated tile floor, SS appliances, granite counters & custom cabinetry. Liv Rm w/gas fireplace, dining, 2 bdrms and full bath complete this level. Upstairs you will be "wowed" by the primary suite including a spa-like bath and walk-in closet. Upper sitting area boasts beautiful custom cabinets making a perfect library area. Recently finished LL in 2019 is another stunning space w/family room, fireplace, wet bar area, office/flex room, finished laundry room & stylish half bath.  You'll find ample storage throughout the home as well as newer custom windows which complement the charm of this exceptional home. Beautiful landscaping front & back. Enjoy summer evenings on the maintenance free deck in your private yard. Leaf-guard gutters & newer 2-car garage w/concrete driveway are always a welcome bonus. Friendly Fulton n'hood - 2 blks to 50th & France, dining/shopping & more!

    Zillow last checked:

    Listing updated:

    Listed by:

    Susan P. Nomeland 612-600-4009,

    Edina Realty, Inc.

    Bought with:

    Ellyn Sternberg

    Edina Realty, Inc.

    Source: NorthstarMLS as distributed by MLS GRID,MLS#: 6491080MLS Logo

    Facts & features

    Interior

    Bedrooms & bathrooms
    • Bedrooms: 3
    • Bathrooms: 3
    • Full bathrooms: 1
    • 3/4 bathrooms: 1
    • 1/2 bathrooms: 1
    Bedroom
    • Level: Upper
    • Area: 276 Square Feet
    • Dimensions: 23x12
    Bedroom 2
    • Level: Main
    • Area: 130 Square Feet
    • Dimensions: 13x10
    Bedroom 3
    • Level: Main
    • Area: 120 Square Feet
    • Dimensions: 12x10
    Other
    • Level: Lower
    • Area: 80 Square Feet
    • Dimensions: 10x8
    Deck
    • Level: Main
    • Area: 168 Square Feet
    • Dimensions: 14x12
    Dining room
    • Level: Main
    • Area: 108 Square Feet
    • Dimensions: 12x9
    Family room
    • Level: Lower
    • Area: 204 Square Feet
    • Dimensions: 17x12
    Kitchen
    • Level: Main
    • Area: 90 Square Feet
    • Dimensions: 10x9
    Laundry
    • Level: Lower
    • Area: 96 Square Feet
    • Dimensions: 12x8
    Library
    • Level: Upper
    • Area: 72 Square Feet
    • Dimensions: 9x8
    Living room
    • Level: Main
    • Area: 156 Square Feet
    • Dimensions: 13x12
    Office
    • Level: Lower
    • Area: 64 Square Feet
    • Dimensions: 8x8
    Heating
    • Forced Air
    Cooling
    • Central Air
    Appliances
    • Included: Dishwasher, Dryer, Exhaust Fan, Humidifier, Gas Water Heater, Microwave, Range, Refrigerator, Stainless Steel Appliance(s), Washer
    • Laundry: In Basement, Electric Dryer Hookup, Laundry Room, Sink, Washer Hookup
    Features
    • Basement: Block,Egress Window(s),Finished,Full,Storage Space
    • Number of fireplaces: 2
    • Fireplace features: Brick, Electric, Family Room, Gas, Living Room
    Interior area
    • Total structure area: 2,045
    • Total interior livable area: 2,045 sqft
    • Finished area above ground: 1,335
    • Finished area below ground: 710

    Property

    Parking
    • Total spaces: 2
    • Parking features: Detached Garage, Concrete, Electric, Garage Door Opener
    • Garage spaces: 2
    • Has uncovered spaces: Yes
    Accessibility
    • Accessibility features: None
    Features
    • Levels: One and One Half
    • Stories: 1.5
    • Patio & porch: Composite Decking
    • Pool features: None
    • Fencing: None
    Lot
    • Size: 5,227 Square Feet
    • Dimensions: 40 x 126
    • Features: Tree Coverage - Medium
    Details
    • Foundation area: 820
    • Parcel number: 1702824330093
    • Zoning description: Residential-Single Family

    Construction

    Type & style
    • Home type: SingleFamily
    • Property subtype: Single Family Residence
    Materials
    • Block, Post and Beam
    • Roof: Age Over 8 Years,Asphalt
    Condition
    • New construction: No
    • Year built: 1922

    Utilities & green energy

    • Electric: Circuit Breakers, 200+ Amp Service
    • Gas: Natural Gas
    • Sewer: City Sewer/Connected, City Sewer - In Street
    • Water: City Water - In Street

    Community & HOA

    Community
    • Subdivision: Hawthorne Park 2nd Div
    HOA
    • Has HOA: No
    Location
    • Region: Minneapolis

    Financial & listing details

    • Price per square foot: $321/sqft
    • Tax assessed value: $541,000
    • Annual tax amount: $6,386
    • Date on market: 2/27/2024
    • Cumulative days on market: 20 days
    • Road surface type: Paved

    Price history

    DateEventPrice
    3/26/2024Sold$657,000-1.2%$321/sqft
    Source: NorthstarMLS as distributed by MLS GRID #6491080 Report a problem
    2/27/2024Pending sale$665,000$325/sqft
    Source: NorthstarMLS as distributed by MLS GRID #6491080 Report a problem
    2/21/2024Listing removed--
    Source: NorthstarMLS as distributed by MLS GRID #6491080 Report a problem
    2/19/2024Listed for sale$665,000-1.5%$325/sqft
    Source: NorthstarMLS as distributed by MLS GRID #6491080 Report a problem
    2/12/2024Listing removed--
    Source: NorthstarMLS as distributed by MLS GRID #6473381 Report a problem
    1/24/2024Listed for sale$675,000+166.3%$330/sqft
    Source: NorthstarMLS as distributed by MLS GRID #6473381 Report a problem
    5/13/2010Sold$253,500-7.8%$124/sqft
    Source: Lake Superior Area Realtors as distributed by MLS GRID #1421413 Report a problem
    9/1/2009Listing removed$274,988$134/sqft
    Source: NRT Minneapolis #3683989 Report a problem
    5/15/2009Price change$274,988-5.1%$134/sqft
    Source: NRT Minneapolis #3683989 Report a problem
    4/23/2009Price change$289,9000%$142/sqft
    Source: NRT Minneapolis #3659113 Report a problem
    4/22/2009Price change$289,988-3.3%$142/sqft
    Source: NRT Minneapolis #3659113 Report a problem
    3/19/2009Price change$299,988-6.2%$147/sqft
    Source: NRT Minneapolis #3659113 Report a problem
    9/28/2008Listed for sale$319,900+50.3%$156/sqft
    Source: NRT Minneapolis #3659113 Report a problem
    10/19/2001Sold$212,900$104/sqft
    Source: Public Record Report a problem

    Public tax history

    YearProperty taxesTax assessment
    2025$7,263 +12.4%$541,000 +10%
    2024$6,461 +1.2%$492,000 -0.8%
    2023$6,386 +0.6%$496,000 +2.1%
    2022$6,346 +3.5%$486,000 +6.1%
    2021$6,133 -0.8%$458,000
    2020$6,185 +0.9%$458,000 +7.4%
    2019$6,133 -0.8%$426,500
    2018$6,185 +5.6%$426,500 +14%
    2017$5,856 +2.6%$374,000 +2.3%
    2016$5,709 -0.6%$365,500 +5.9%
    2015$5,746 +1.6%$345,000 +31.4%
    2014$5,658 +29.7%$262,500 +2.7%
    2013$4,361 +2.6%$255,500
    2012$4,249 -2.2%$255,500 -4.8%
    2011$4,345 +14.9%$268,500
    2010$3,781 -1.1%$268,500
    2009$3,825 +16.2%$268,500 +10%
    2006$3,293 +10.8%$244,000 +15%
    2005$2,971 +9%$212,200 +15%
    2004$2,727 +11.9%$184,600 +11.9%
    2002$2,436 -55.6%$164,900
    2001$5,484 --
    Find assessor info on the county website

    Neighborhood: Fulton

    Nearby schools

    GreatSchools rating
    Get a cash offer in 3 minutes
    Find out how much your home could sell for in as little as 3 minutes with a no-obligation cash offer.
    Estimated market value
    $713,500
    Get a cash offer in 3 minutes
    Find out how much your home could sell for in as little as 3 minutes with a no-obligation cash offer.
    Estimated market value
    $713,500