Welcome home to this beautifully updated 4-bedroom, 3.5-bath residence in sought-after Columbia! A charming covered front porch sets the tone, inviting you into a warm and thoughtfully upgraded interior. Inside, you’ll find original hardwood floors throughout the living room, den, and three bedrooms, blending timeless character with modern updates. The fully remodeled kitchen (2026) is the heart of the home, featuring new cabinetry, granite countertops, luxury vinyl plank flooring, a spacious island, stainless steel appliances, a custom range hood, soft-close drawers, recessed lighting, pantry, built-in seating, and ample space for a dining table—perfect for everyday living and entertaining. Just off the kitchen, a step-down den offers a cozy and functional gathering space. Recent improvements elevate both style and efficiency, including a newly added primary full bath, a renovated half bath with marble flooring, water-efficient fixtures, and a touch-light mirror, plus a beautifully remodeled lower-level full bath with a rain-style showerhead, recessed lighting, water-efficient fixtures, and a power mirror. The lower level has also been redesigned with fresh paint and new flooring, while additional updates include fresh paint in the upper-level hall bath, laundry area, and the primary bedroom’s walk-in closet. Enjoy modern convenience with smart lighting throughout the home. Major systems have been thoughtfully updated, including a roof less than 6 years old, a furnace installed in 2024, a two-stage heat pump with gas backup, and an on-demand hot water heater (2025). The electrical panel was updated in 2023, and the washer and dryer were also installed in 2023. Outside, a cement-paved driveway accommodates two vehicles, complemented by a two-car front-load garage featuring an epoxy floor and electric car charger. Ideally located near schools, shopping, and major commuter routes, this move-in-ready home offers the perfect combination of comfort, style, and convenience. As part of the Columbia Association, this home offers access to premier amenities including trails, parks, lakes, pools, and fitness centers—creating a true live, work, and play lifestyle. Make 5220 Farm Pond Ln. your Home Sweet Home!
Sold for $629,000
Street View
$629,000
5220 Farm Pond Ln, Columbia, MD 21045
4beds
2,440sqft
Single Family Residence
Built in 1969
8,959 Square Feet Lot
$625,200 Zestimate®
$258/sqft
$3,456 Estimated rent
Home value
$625,200
$588,000 - $663,000
$3,456/mo
Zestimate® history
Owner options
List your home for rent
$3,456/mo
Rent Zestimate®
Find your next renter with Zillow Rental Manager. Plus, with online applications, you can quickly screen prospective tenants – for free.
$3,456/mo
Rent Zestimate®
Refinance and save
$5,298/mo
Est. payment
Refinancing to a lower rate could help reduce your monthly payments and save thousands over the life of the loan.
$5,298/mo
Est. payment
Explore your selling options
Work with a Zillow partner agent
Leverage their expertise and Zillow's premium Showcase listings to get your home seen by more buyers.
Get startedList with your own agent
Get your home in front of millions of buyers by listing it on Zillow.
Learn how to do itSell it yourself
Take full control of how buyers see your home on Zillow by listing For Sale by Owner (FSBO).
List your homeWhat's special
Fully remodeled kitchenBuilt-in seatingRecessed lightingStainless steel appliancesCustom range hoodWater-efficient fixturesTouch-light mirror
Zillow last checked:
Listing updated:
Listed by:
Juli Blanton 443-274-1788,
Keller Williams Flagship
Bought with:
Payton Minor, 5010228
Taylor Properties
Source: Bright MLS,MLS#: MDHW2067094
Facts & features
Interior
Bedrooms & bathrooms
- Bedrooms: 4
- Bathrooms: 4
- Full bathrooms: 3
- 1/2 bathrooms: 1
- Main level bathrooms: 1
Rooms
- Room types: Living Room, Primary Bedroom, Bedroom 2, Bedroom 3, Kitchen, Family Room, Den, Bedroom 1, Laundry, Storage Room, Bathroom 1, Bathroom 2, Primary Bathroom, Half Bath
Primary bedroom
- Features: Flooring - Carpet, Recessed Lighting, Walk-In Closet(s)
- Level: Upper
Bedroom 1
- Features: Flooring - HardWood, Built-in Features, Recessed Lighting
- Level: Upper
Bedroom 2
- Features: Flooring - HardWood, Recessed Lighting
- Level: Upper
Bedroom 3
- Features: Built-in Features, Flooring - HardWood
- Level: Upper
Primary bathroom
- Features: Bathroom - Walk-In Shower, Flooring - Luxury Vinyl Plank
- Level: Upper
Bathroom 1
- Features: Bathroom - Tub Shower, Flooring - Luxury Vinyl Plank, Recessed Lighting
- Level: Upper
Bathroom 2
- Features: Flooring - Ceramic Tile, Recessed Lighting, Bathroom - Walk-In Shower, Built-in Features
- Level: Lower
Den
- Features: Fireplace - Wood Burning, Flooring - HardWood, Recessed Lighting
- Level: Main
Family room
- Features: Flooring - Carpet, Track Lighting, Recessed Lighting
- Level: Lower
Half bath
- Features: Built-in Features, Countertop(s) - Solid Surface, Flooring - Ceramic Tile, Lighting - LED
- Level: Main
Kitchen
- Features: Breakfast Nook, Built-in Features, Countertop(s) - Quartz, Dining Area, Flooring - Luxury Vinyl Plank, Kitchen Island, Eat-in Kitchen, Recessed Lighting, Pantry
- Level: Main
Laundry
- Features: Flooring - Luxury Vinyl Plank, Recessed Lighting
- Level: Upper
Living room
- Features: Flooring - HardWood, Recessed Lighting
- Level: Main
Storage room
- Features: Flooring - Concrete
- Level: Lower
Heating
- Heat Pump, Natural Gas, Electric
Cooling
- Central Air, Electric
Appliances
- Included: Dishwasher, Disposal, Ice Maker, Refrigerator, Tankless Water Heater, Dryer, Energy Efficient Appliances, Range Hood, Oven/Range - Electric, Stainless Steel Appliance(s), Washer, Washer/Dryer Stacked, Gas Water Heater
- Laundry: Upper Level, Laundry Room
Features
- Built-in Features, Ceiling Fan(s), Dining Area, Family Room Off Kitchen, Primary Bath(s), Bathroom - Tub Shower, Bathroom - Walk-In Shower, Breakfast Area, Combination Kitchen/Dining, Floor Plan - Traditional, Eat-in Kitchen, Kitchen Island, Kitchen - Table Space, Pantry, Recessed Lighting, Upgraded Countertops, Dry Wall
- Flooring: Carpet, Hardwood, Wood
- Doors: Sliding Glass
- Windows: Double Pane Windows
- Basement: Connecting Stairway,Improved,Interior Entry,Shelving,Sump Pump
- Number of fireplaces: 1
- Fireplace features: Brick, Glass Doors, Mantel(s)
Interior area
- Total structure area: 2,642
- Total interior livable area: 2,440 sqft
- Finished area above ground: 1,940
- Finished area below ground: 500
Property
Parking
- Total spaces: 4
- Parking features: Garage Faces Front, Concrete, Attached, Driveway, On Street
- Attached garage spaces: 2
- Uncovered spaces: 2
Accessibility
- Accessibility features: None
Features
- Levels: Three
- Stories: 3
- Patio & porch: Deck, Porch
- Exterior features: Sidewalks, Lighting
- Pool features: None
- Has view: Yes
- View description: Garden
Lot
- Size: 8,959 Square Feet
- Features: Backs - Open Common Area, Cul-De-Sac, Level, Open Lot, Rear Yard, Suburban
Details
- Additional structures: Above Grade, Below Grade
- Parcel number: 1416076406
- Zoning: NT
- Special conditions: Standard
Construction
Type & style
- Home type: SingleFamily
- Architectural style: Colonial
- Property subtype: Single Family Residence
Materials
- Vinyl Siding
- Foundation: Slab
- Roof: Asphalt
Condition
- Excellent
- New construction: No
- Year built: 1969
Details
- Builder name: RYLAND
Utilities & green energy
- Sewer: Public Sewer
- Water: Public
Community & HOA
Community
- Security: Smoke Detector(s), Security System
- Subdivision: Village Of Oakland Mills
HOA
- Has HOA: Yes
- HOA fee: $1,225 annually
Location
- Region: Columbia
Financial & listing details
- Price per square foot: $258/sqft
- Tax assessed value: $416,333
- Annual tax amount: $382,800
- Date on market: 4/23/2026
- Listing agreement: Exclusive Right To Sell
- Listing terms: Cash,Conventional,FHA,VA Loan
- Ownership: Fee Simple
Price history
| Date | Event | Price |
|---|---|---|
| 5/29/2026 | Sold | $629,000$258/sqft |
Source:  Bright MLS #MDHW2067094 Report a problem Bright MLS #MDHW2067094 Report a problem | ||
| 4/25/2026 | Listing removed | $629,000$258/sqft |
Source: Bright MLS #MDHW2067094 Report a problem | ||
| 4/23/2026 | Listed for sale | $629,000+21%$258/sqft |
Source: Bright MLS #MDHW2067094 Report a problem | ||
| 5/3/2022 | Sold | $520,000+9.5%$213/sqft |
Source: Bright MLS #MDHW2013006 Report a problem | ||
| 4/1/2022 | Pending sale | $475,000$195/sqft |
Source: Bright MLS #MDHW2013006 Report a problem | ||
| 3/31/2022 | Listed for sale | $475,000+48.4%$195/sqft |
Source: Bright MLS #MDHW2013006 Report a problem | ||
| 7/29/2003 | Sold | $320,000$131/sqft |
Source: Public Record Report a problem | ||
Public tax history
| Year | Property taxes | Tax assessment |
|---|---|---|
| 2025 | $6,645 +41.8% | $449,867 +8.1% |
| 2024 | $4,688 +8.8% | $416,333 +8.8% |
| 2023 | $4,310 +2.3% | $382,800 |
| 2022 | $4,215 +2.3% | $382,800 +4.6% |
| 2021 | $4,120 +2.4% | $365,933 +2.4% |
| 2020 | $4,025 +1.3% | $357,500 |
| 2019 | $3,974 -6.2% | $357,500 +2.6% |
| 2018 | $4,237 -16.4% | $348,433 +1.3% |
| 2017 | $5,068 +408.1% | $343,900 |
| 2016 | $997 | $343,900 |
| 2015 | $997 +2.5% | $343,900 -7.8% |
| 2014 | $973 | $373,100 |
| 2013 | -- | $373,100 |
| 2012 | -- | $373,100 -5% |
| 2011 | -- | $392,800 0% |
| 2010 | -- | $392,810 |
| 2009 | -- | $392,810 -3% |
| 2008 | -- | $405,020 +16.9% |
| 2007 | -- | $346,356 +20.4% |
| 2006 | -- | $287,693 +25.6% |
| 2005 | -- | $229,030 +7% |
| 2004 | -- | $214,040 +7.5% |
| 2003 | -- | $199,050 +8.1% |
| 2002 | -- | $184,060 |
| 2001 | -- | $184,060 +150% |
| 2000 | -- | $73,620 |
Find assessor info on the county website
Neighborhood: 21045
Nearby homes
- $586,5004 bd2 ba1.8k sqft5216 Farm Pond Ln, Columbia, MD 21045Off Market
- $611,0004 bd3 ba1.9k sqft5226 Farm Pond Ln, Columbia, MD 21045Off Market

- $620,2004 bd3 ba2.7k sqft5212 Farm Pond Ln, Columbia, MD 21045Off Market
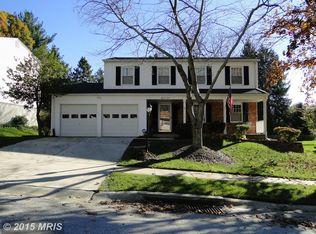
- $504,300-- bd2 ba1.9k sqft5230 Farm Pond Ln, Columbia, MD 21045Off Market
- $549,6004 bd3 ba1.1k sqft5221 Farm Pond Ln, Columbia, MD 21045Off Market
- $450,300-- bd2 ba1.4k sqft5225 Farm Pond Ln, Columbia, MD 21045Off Market
- $475,9003 bd2 ba1.4k sqft5217 Farm Pond Ln, Columbia, MD 21045Off Market
- $475,200-- bd2 ba1.3k sqft5229 Farm Pond Ln, Columbia, MD 21045Off Market
Nearby schools
GreatSchools rating
- 7/10Thunder Hill Elementary SchoolGrades: K-5Distance: 0.1 mi
- 7/10Oakland Mills Middle SchoolGrades: 6-8Distance: 1.4 mi
- 6/10Oakland Mills High SchoolGrades: 9-12Distance: 1.3 mi
Schools provided by the listing agent
- District: Howard County Public School System
Source: Bright MLS. This data may not be complete. We recommend contacting the local school district to confirm school assignments for this home.
Get a cash offer in 3 minutes
Find out how much your home could sell for in as little as 3 minutes with a no-obligation cash offer.
Estimated market value
$625,200
Get a cash offer in 3 minutes
Find out how much your home could sell for in as little as 3 minutes with a no-obligation cash offer.
Estimated market value
$625,200
- Maryland
- Howard County
- Columbia
- 21045
- 5220 Farm Pond Ln
