Skip main navigation
Closed
  • $3,395,000

    5220 Green Oak Ct, Sandy Springs, GA 30327

    5beds
    6,586sqft
    Single Family Residence, Residential
    Built in 2017
    1.28 Acres Lot
    $3,372,700 Zestimate®
    $515/sqft
    $7,260 Estimated rent

    Home value

    $3,372,700

    $3.07M - $3.71M

    $7,260/mo

    Zestimate® history
    Loading
    Loading...

    Owner options

    List your home for rent

    $7,260/mo

    Rent Zestimate®

    Find your next renter with Zillow Rental Manager. Plus, with online applications, you can quickly screen prospective tenants – for free.

    Learn more

    $7,260/mo

    Rent Zestimate®

    Refinance and save

    $20,640/mo

    Est. payment

    Refinancing to a lower rate could help reduce your monthly payments and save thousands over the life of the loan.

    See today's rates

    $20,640/mo

    Est. payment

    Explore your selling options

    Work with a Zillow partner agent

    Leverage their expertise and Zillow's premium Showcase listings to get your home seen by more buyers.

    Get started

    List with your own agent

    Get your home in front of millions of buyers by listing it on Zillow.

    Learn how to do it

    Sell it yourself

    Take full control of how buyers see your home on Zillow by listing For Sale by Owner (FSBO).

    List your home

    What's special

    Walkout backyardMassive marble-topped islandLuxurious primary suiteTurf play areaPrivate denStriking wall of windowsDramatic arched windows
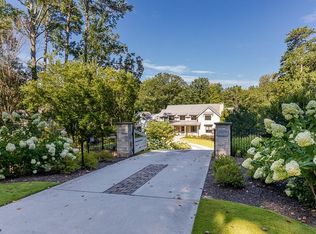
    Nestled on a quiet cul-de-sac just minutes from Chastain Park, this exceptional Sandy Springs home offers three finished levels of luxurious living space, a walkout backyard, and a park-like setting. Enjoy the perfect blend of privacy and convenience with top-rated schools, popular shopping and dining, and easy access to I-285, GA-400, and I-75. From the moment you arrive, the home’s gorgeous curb appeal captivates, featuring an all-brick exterior, pristine landscaping, and a covered entryway with elegant French doors. Step inside to a breathtaking domed-ceiling foyer that seamlessly flows into the formal dining room and grand open stairwell framed by arched doorways. The dining space, ideal for entertaining or intimate meals, connects to a beautifully appointed butler’s pantry with built-in cabinetry, leading to the heart of the home—the impressive modern kitchen. The chef’s kitchen boasts a massive marble-topped island with seating and a veggie sink, a striking wall of windows overlooking the serene backyard, a six-burner gas cooktop with an exposed vent hood, and a paneled refrigerator that blends seamlessly with custom cabinetry. A built-in wall oven and microwave add to the kitchen’s efficiency. Adjacent to the kitchen, a thoughtfully designed scullery leads to a private den—perfect for a home office. The great room is a showstopper featuring a beamed and vaulted ceiling, a fireplace flanked by dual French doors, and dramatic arched windows. A stunning marble bar with seating, a wine refrigerator, lighted shelving, and a mini sink makes entertaining effortless. Just off the great room, a screened porch with an outdoor fireplace provides a peaceful retreat to dine or unwind while enjoying the natural surroundings. The main level also includes a cozy den, a guest suite with a full bath and oversized shower, and a stylish powder room. Upstairs, the luxurious primary suite is a true sanctuary with a vaulted ceiling, a grand arched window, and an expansive walk-in closet with custom shelving. The spa-inspired primary bath features a soaking tub, dual vanities, and a frameless shower with dual showerheads. Three additional generously sized bedrooms and two full baths complete the upper level. The terrace level is equally impressive, offering a second kitchen with a large island, stainless steel appliances, a spacious dining area, and a comfortable living room. Step outside to a covered patio with a natural wood ceiling, tile flooring, and a ceiling fan, creating another inviting space to relax. The backyard is a true oasis, featuring a heated saltwater pool, a turf play area, and an expansive outdoor living space with exterior stairs leading to the terrace level. Additional features include a whole-house generator, plantation shutters, an Arlo home security system, custom paint, updated lighting, and high-end finishes throughout. This one-of-a-kind home seamlessly blends luxury, comfort, and functionality—an absolute gem in Sandy Springs!

    Zillow last checked:

    Listing updated:

    Listing Provided by:

    JARED SAPP,

    Atlanta Fine Homes Sotheby's International 404-668-7233

    Bought with:

    Sally Cohen, 400176

    Harry Norman Realtors

    Source: FMLS GA,MLS#: 7518291MLS Logo

    Facts & features

    Interior

    Bedrooms & bathrooms
    • Bedrooms: 5
    • Bathrooms: 7
    • Full bathrooms: 5
    • 1/2 bathrooms: 2
    • Main level bathrooms: 1
    • Main level bedrooms: 1
    Primary bedroom
    • Features: Oversized Master, Other
    • Level: Oversized Master, Other
    Bedroom
    • Features: Oversized Master, Other
    Primary bathroom
    • Features: Double Vanity, Separate Tub/Shower, Soaking Tub
    Dining room
    • Features: Seats 12+, Separate Dining Room
    Kitchen
    • Features: Breakfast Bar, Cabinets Stain, Eat-in Kitchen, Kitchen Island, Pantry Walk-In, Stone Counters, View to Family Room
    Heating
    • Forced Air, Zoned
    Cooling
    • Ceiling Fan(s), Central Air, Zoned
    Appliances
    • Included: Dishwasher, Disposal, Double Oven, Gas Cooktop, Microwave, Range Hood, Refrigerator
    • Laundry: Laundry Room, Upper Level
    Features
    • Beamed Ceilings, Crown Molding, Double Vanity, High Ceilings, High Ceilings 10 ft Main, High Ceilings 10 ft Upper, High Speed Internet, Recessed Lighting, Vaulted Ceiling(s), Walk-In Closet(s), Wet Bar, Other
    • Flooring: Carpet, Hardwood, Stone, Tile
    • Windows: Double Pane Windows, Insulated Windows, Plantation Shutters
    • Basement: Exterior Entry,Finished,Finished Bath,Full,Interior Entry,Walk-Out Access
    • Number of fireplaces: 2
    • Fireplace features: Family Room, Gas Starter, Outside, Stone
    • Common walls with other units/homes: No Common Walls
    Interior area
    • Total structure area: 6,586
    • Total interior livable area: 6,586 sqft

    Property

    Parking
    • Total spaces: 6
    • Parking features: Attached, Garage, Garage Door Opener, Garage Faces Side, Kitchen Level, Level Driveway
    • Attached garage spaces: 3
    • Has uncovered spaces: Yes
    Accessibility
    • Accessibility features: None
    Features
    • Levels: Three Or More
    • Patio & porch: Covered, Front Porch, Patio, Rear Porch, Screened
    • Exterior features: Courtyard, Private Yard, Rain Gutters, No Dock
    • Has private pool: Yes
    • Pool features: Fenced, Heated, In Ground, Private, Salt Water
    • Spa features: None
    • Fencing: Back Yard,Fenced,Wrought Iron
    • Has view: Yes
    • View description: Neighborhood
    • Waterfront features: None
    • Body of water: None
    Lot
    • Size: 1.28 Acres
    • Features: Back Yard, Cul-De-Sac, Landscaped, Private, Sprinklers In Front, Sprinklers In Rear
    Details
    • Additional structures: None
    • Parcel number: 17 012100020089
    • Other equipment: Generator, Irrigation Equipment
    • Horse amenities: None

    Construction

    Type & style
    • Home type: SingleFamily
    • Architectural style: Traditional
    • Property subtype: Single Family Residence, Residential
    Materials
    • Brick 4 Sides
    • Foundation: See Remarks
    • Roof: Composition,Shingle
    Condition
    • Resale
    • New construction: No
    • Year built: 2017

    Utilities & green energy

    • Electric: Other
    • Sewer: Septic Tank
    • Water: Public
    • Utilities for property: Cable Available, Electricity Available, Natural Gas Available, Phone Available, Sewer Available, Underground Utilities, Water Available
    Green energy
    • Energy efficient items: Appliances, HVAC, Insulation, Thermostat, Water Heater, Windows
    • Energy generation: None

    Community & neighborhood

    Security
    • Security features: Fire Alarm, Secured Garage/Parking, Security System Owned, Smoke Detector(s)
    Community
    • Community features: Near Beltline, Near Schools, Near Shopping, Near Trails/Greenway, Park, Street Lights
    Location
    • Region: Sandy Springs
    • Subdivision: Chastain Park

    HOA & financial

    HOA
    • Has HOA: No

    Other

    Other facts
    • Road surface type: Paved

    Price history

    DateEventPrice
    3/17/2025Sold$3,395,000$515/sqft
    Source: FMLS GA #7518291 Report a problem
    2/15/2025Pending sale$3,395,000$515/sqft
    Source: FMLS GA #7518291 Report a problem
    2/5/2025Listed for sale$3,395,000+85.5%$515/sqft
    Source: FMLS GA #7518291 Report a problem
    11/9/2020Sold$1,830,000+192.8%$278/sqft
    Source: Public Record Report a problem
    6/24/2016Listing removed$625,000$95/sqft
    Source: Keller Williams - Atlanta - Sandy Springs #5558895 Report a problem
    5/20/2016Listed for sale$625,000+8.7%$95/sqft
    Source: Keller Williams - Atlanta - Sandy Springs #5558895 Report a problem
    12/30/2015Sold$575,000-8%$87/sqft
    Source: FMLS GA #5597594 Report a problem
    10/18/2015Price change$625,000+4.2%$95/sqft
    Source: Keller Williams - Atlanta - Sandy Springs #5558895 Report a problem
    9/19/2015Price change$600,000-4%$91/sqft
    Source: Keller Williams - Atlanta - Sandy Springs #5558895 Report a problem
    6/22/2015Price change$625,000-10.1%$95/sqft
    Source: KELLER WILLIAMS RLTY, FIRST ATLANTA #5558516 Report a problem
    5/18/2015Listed for sale$695,000+39%$106/sqft
    Source: DORSEY ALSTON REALTORS #5540613 Report a problem
    2/4/2014Sold$500,000+11.1%$76/sqft
    Source: FMLS GA #5225816 Report a problem
    12/5/2013Listed for sale$450,000$68/sqft
    Source: RE/MAX Greater Atlanta #5225816 Report a problem

    Public tax history

    YearProperty taxesTax assessment
    2024$17,084 +6.2%$749,680 -15.6%
    2023$16,091 -0.8%$888,080
    2022$16,224 +0.6%$888,080 +25.1%
    2021$16,122 +10.5%$710,040 +37.4%
    2020$14,588 -7.9%$516,840 +1.8%
    2019$15,834 $507,720 +5.7%
    2018$15,834 $480,440 +180.5%
    2017$15,834 +172.6%$171,280 -25.5%
    2016$5,808 +3.6%$230,000 +39.6%
    2015$5,607 $164,760
    2014$5,607 +2.5%$164,760 +2%
    2013$5,471 +3%$161,560 +3.4%
    2012$5,312 $156,320
    2011-- $156,320
    2010$5,278 +3.1%$156,320
    2009$5,122 $156,320 -0.1%
    2008-- $156,440
    2007$5,218 $156,440

    Find assessor info on the county website

    Neighborhood: 30327

    Nearby schools

    GreatSchools rating
    Schools provided by the listing agent
    • Elementary: Heards Ferry
    • Middle: Ridgeview Charter
    • High: Riverwood International Charter

    Source: FMLS GA. This data may not be complete. We recommend contacting the local school district to confirm school assignments for this home.

    Get a cash offer in 3 minutes
    Find out how much your home could sell for in as little as 3 minutes with a no-obligation cash offer.
    Estimated market value
    $3,372,700
    Get a cash offer in 3 minutes
    Find out how much your home could sell for in as little as 3 minutes with a no-obligation cash offer.
    Estimated market value
    $3,372,700