Beautifully Updated Home in Heatherwood – Prosper ISD...this is a floor plan I promise you will LOVE!! Located in the desirable Heatherwood community and zoned to highly acclaimed Prosper ISD, this beautifully maintained home offers the perfect blend of space, style, and functionality. Featuring the ideal floor plan with four bedrooms and three full baths downstairs—and an additional private guest suite with a full bath and oversized game room upstairs—this layout is designed to impress. From the moment you walk in, you’ll notice newer flooring, the fresh interior paint, upgraded finishes, and thoughtful touches throughout. New flooring downstairs, no carpet and brand new carpet on stairs and game room. The formal dining room sets the stage for gatherings, while the spacious, open-concept kitchen boasts granite countertops, an eat-up island, above-cabinet lighting, and plenty of space to entertain or enjoy family meals. The cozy living area creates a peaceful retreat with fire place on a cool night, ideal for relaxing nights in. The primary suite features a separate soaking tub for ultimate relaxation, and the secondary bedrooms are thoughtfully spaced out, including a private guest suite tucked away from the rest. Step outside to an extended covered patio overlooking a generous and private backyard—perfect for entertaining, letting kids play, or simply unwinding in your own outdoor oasis. Heatherwood offers resort-style amenities including a community pool, parks, trails, and more. With its prime location and sought-after schools, this home checks every box! COME CHECK IT OUT!
Sold
Price Unknown
5220 Grove Cove Dr, McKinney, TX 75071
5beds
3,079sqft
Single Family Residence
Built in 2013
7,840 Square Feet Lot
$567,100 Zestimate®
$--/sqft
$3,353 Estimated rent
Home value
$567,100
$539,000 - $601,000
$3,353/mo
Zestimate® history
Owner options
List your home for rent
$3,353/mo
Rent Zestimate®
Find your next renter with Zillow Rental Manager. Plus, with online applications, you can quickly screen prospective tenants – for free.
$3,353/mo
Rent Zestimate®
Refinance and save
$220/mo
Est. payment
Refinancing to a lower rate could help reduce your monthly payments and save thousands over the life of the loan.
$220/mo
Est. payment
Explore your selling options
Work with a Zillow partner agent
Leverage their expertise and Zillow's premium Showcase listings to get your home seen by more buyers.
Get startedList with your own agent
Get your home in front of millions of buyers by listing it on Zillow.
Learn how to do itSell it yourself
Take full control of how buyers see your home on Zillow by listing For Sale by Owner (FSBO).
List your homeWhat's special
Fresh interior paintExtended covered patioFormal dining roomNewer flooringGranite countertopsGenerous and private backyardEat-up island
Zillow last checked:
Listing updated:
Listed by:
Christie Thornton 0666001 972-396-9100,
RE/MAX Four Corners 972-396-9100
Bought with:
Non-NTREIS MLS Licensee
NON MLS
Source: NTREIS,MLS#: 21179001
Facts & features
Interior
Bedrooms & bathrooms
- Bedrooms: 5
- Bathrooms: 4
- Full bathrooms: 4
Primary bedroom
- Features: Dual Sinks, En Suite Bathroom, Garden Tub/Roman Tub, Sitting Area in Primary, Separate Shower, Walk-In Closet(s)
- Level: First
- Dimensions: 14 x 15
Bedroom
- Level: First
- Dimensions: 11 x 11
Bedroom
- Level: First
- Dimensions: 11 x 11
Bedroom
- Level: First
- Dimensions: 11 x 12
Bedroom
- Level: Second
- Dimensions: 16 x 16
Dining room
- Level: First
- Dimensions: 11 x 13
Game room
- Level: Second
- Dimensions: 17 x 17
Kitchen
- Features: Granite Counters, Pantry, Walk-In Pantry
- Level: First
- Dimensions: 13 x 16
Living room
- Features: Ceiling Fan(s), Fireplace
- Level: First
- Dimensions: 15 x 20
Utility room
- Level: First
- Dimensions: 6 x 9
Appliances
- Included: Dishwasher, Disposal, Gas Range, Microwave
Features
- Built-in Features, Chandelier, Decorative/Designer Lighting Fixtures, Eat-in Kitchen, Granite Counters, High Speed Internet, Kitchen Island
- Flooring: Carpet, Ceramic Tile, Luxury Vinyl Plank
- Has basement: No
- Number of fireplaces: 1
- Fireplace features: Gas Starter
Interior area
- Total interior livable area: 3,079 sqft
Property
Parking
- Total spaces: 2
- Parking features: Garage Faces Front
- Attached garage spaces: 2
Features
- Levels: Two
- Stories: 2
- Pool features: None
Lot
- Size: 7,840 Square Feet
Details
- Parcel number: R1037400W08001
Construction
Type & style
- Home type: SingleFamily
- Architectural style: Traditional,Detached
- Property subtype: Single Family Residence
Materials
- Foundation: Slab
- Roof: Composition
Condition
- Year built: 2013
Utilities & green energy
- Sewer: Public Sewer
- Water: Public
- Utilities for property: Sewer Available, Water Available
Community & HOA
Community
- Subdivision: Heatherwood Ph Three C
HOA
- Has HOA: Yes
- Services included: All Facilities, Association Management
- HOA fee: $220 semi-annually
- HOA name: Cma Management Company
- HOA phone: 972-943-2800
Location
- Region: Mckinney
Financial & listing details
- Tax assessed value: $566,079
- Annual tax amount: $9,658
- Date on market: 2/13/2026
- Cumulative days on market: 51 days
Price history
| Date | Event | Price |
|---|---|---|
| 5/7/2026 | Sold | -- |
Source: NTREIS #21179001 Report a problem | ||
| 5/2/2026 | Pending sale | $578,000$188/sqft |
Source: NTREIS #21179001 Report a problem | ||
| 4/4/2026 | Contingent | $578,000$188/sqft |
Source: NTREIS #21179001 Report a problem | ||
| 2/13/2026 | Listed for sale | $578,000-3.5%$188/sqft |
Source: NTREIS #21179001 Report a problem | ||
| 11/1/2025 | Listing removed | $599,000$195/sqft |
Source: NTREIS #20907466 Report a problem | ||
| 5/27/2025 | Price change | $599,000-1%$195/sqft |
Source: NTREIS #20907466 Report a problem | ||
| 4/19/2025 | Listed for sale | $605,000-2.3%$196/sqft |
Source: NTREIS #20907466 Report a problem | ||
| 4/14/2025 | Listing removed | $619,000$201/sqft |
Source: NTREIS #20797311 Report a problem | ||
| 12/13/2024 | Listed for sale | $619,000-1%$201/sqft |
Source: NTREIS #20797311 Report a problem | ||
| 7/15/2022 | Sold | -- |
Source: Ebby Halliday solds #20061790_75071 Report a problem | ||
| 7/7/2022 | Pending sale | $625,000$203/sqft |
Source: NTREIS #20061790 Report a problem | ||
| 7/5/2022 | Contingent | $625,000$203/sqft |
Source: NTREIS #20061790 Report a problem | ||
| 6/17/2022 | Price change | $625,000-7.4%$203/sqft |
Source: NTREIS #20061790 Report a problem | ||
| 5/31/2022 | Listed for sale | $675,000+80%$219/sqft |
Source: NTREIS #20061790 Report a problem | ||
| 10/1/2019 | Listing removed | $375,000$122/sqft |
Source: RE/MAX Four Corners #14104235 Report a problem | ||
| 8/26/2019 | Price change | $375,000-1.3%$122/sqft |
Source: RE/MAX Four Corners #14104235 Report a problem | ||
| 8/13/2019 | Price change | $379,9000%$123/sqft |
Source: RE/MAX Four Corners #14104235 Report a problem | ||
| 8/1/2019 | Price change | $380,000-0.5%$123/sqft |
Source: RE/MAX Four Corners #14104235 Report a problem | ||
| 6/25/2019 | Price change | $382,000-1.8%$124/sqft |
Source: RE/MAX Four Corners #14104235 Report a problem | ||
| 6/3/2019 | Listed for sale | $389,000$126/sqft |
Source: RE/MAX Four Corners #14104235 Report a problem | ||
Public tax history
| Year | Property taxes | Tax assessment |
|---|---|---|
| 2025 | $5,162 -17% | $558,782 +10% |
| 2024 | $6,222 +1.9% | $507,984 +10% |
| 2023 | $6,104 -26.8% | $461,804 +10% |
| 2022 | $8,339 +3.9% | $419,822 +10% |
| 2021 | $8,023 +7% | $381,656 +8.9% |
| 2020 | $7,496 -11% | $350,489 -2.6% |
| 2019 | $8,422 -4% | $359,887 +0.8% |
| 2018 | $8,770 +7.1% | $356,912 +1.7% |
| 2017 | $8,188 | $350,992 +8.6% |
| 2016 | $8,188 +13.7% | $323,291 +10.5% |
| 2015 | $7,203 | $292,589 +4.4% |
| 2014 | $7,203 | $280,295 |
Find assessor info on the county website
Neighborhood: Heatherwood
Nearby homes
- $--3 bd2 ba2.3k sqft5300 Grove Cove Dr, McKinney, TX 75071Sold
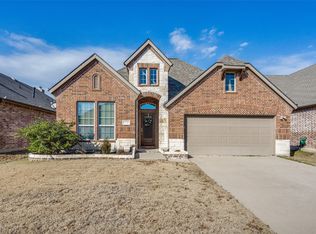
- $479,6004 bd3 ba2.7k sqft5216 Grove Cove Dr, McKinney, TX 75071Off Market

- $473,2004 bd3 ba2.3k sqft5304 Grove Cove Dr, McKinney, TX 75071Off Market

- $488,3003 bd2 ba2.2k sqft5212 Grove Cove Dr, McKinney, TX 75071Off Market
- $505,2004 bd3 ba2.9k sqft5308 Grove Cove Dr, McKinney, TX 75071Off Market
- $528,2005 bd3 ba3.1k sqft5208 Grove Cove Dr, McKinney, TX 75071Off Market
- $534,4004 bd3 ba3.3k sqft5221 Grove Cove Dr, McKinney, TX 75071Off Market
- $494,3004 bd4 ba2.6k sqft5301 Grove Cove Dr, McKinney, TX 75071Off Market
Nearby schools
GreatSchools rating
- 8/10John A BakerGrades: PK-5Distance: 0.4 mi
- 9/10Daniel L Jones Middle SchoolGrades: 6-8Distance: 5.4 mi
- 8/10Rock Hill High SchoolGrades: 9-12Distance: 5.5 mi
Schools provided by the listing agent
- Elementary: John A Baker
- Middle: Jones
- High: Rock Hill
- District: Prosper ISD
Source: NTREIS. This data may not be complete. We recommend contacting the local school district to confirm school assignments for this home.
Get a cash offer in 3 minutes
Find out how much your home could sell for in as little as 3 minutes with a no-obligation cash offer.
Estimated market value
$567,100
Get a cash offer in 3 minutes
Find out how much your home could sell for in as little as 3 minutes with a no-obligation cash offer.
Estimated market value
$567,100
- Texas
- Collin County
- McKinney
- 75071
- Heatherwood
- 5220 Grove Cove Dr
Nearby cities
Nearby neighborhoods
Nearby zip codes
Other McKinney Topics
