Skip main navigation
Off market
  • $507,300

    5220 Highway 66, Poseyville, IN 47633

    4beds
    3,220sqft
    SingleFamily
    Built in 1975
    4 Acres Lot
    $507,300 Zestimate®
    $158/sqft
    $2,726 Estimated rent

    Home value

    $507,300

    $477,000 - $543,000

    $2,726/mo

    Zestimate® history
    Loading
    Loading...

    Owner options

    List your home for rent

    $2,726/mo

    Rent Zestimate®

    Find your next renter with Zillow Rental Manager. Plus, with online applications, you can quickly screen prospective tenants – for free.

    Learn more

    $2,726/mo

    Rent Zestimate®

    Refinance and save

    $3,050/mo

    Est. payment

    Refinancing to a lower rate could help reduce your monthly payments and save thousands over the life of the loan.

    See today's rates

    $3,050/mo

    Est. payment

    Explore your selling options

    Work with a Zillow partner agent

    Leverage their expertise and Zillow's premium Showcase listings to get your home seen by more buyers.

    Get started

    List with your own agent

    Get your home in front of millions of buyers by listing it on Zillow.

    Learn how to do it

    Sell it yourself

    Take full control of how buyers see your home on Zillow by listing For Sale by Owner (FSBO).

    List your home

    What's special

    Huge family roomBrick hearth fireplaceBreakfast nookWall of glass doorsElevator shaftGreek revival styleLarge safe

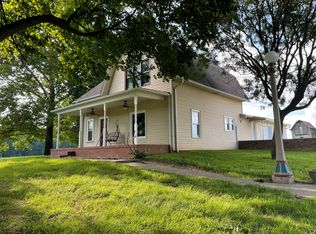
    The Parker house is a stately brick residence sited on four pastoral acres near Historic New Harmony, Indiana. Designed by architect Robert Hatch and built by Ted Winternheimer in 1975, the Parker family spared no expense in the elegant design, using only the highest quality construction and materials in this Greek Revival style residence. From the handmade Belden brick to the plaster cornices and rosettes, not one detail of this home was overlooked. Its grounds were designed by landscape architects Kane & Carruth, who created many of Jane Blaffer Owen's unique gardens around New Harmony, and feature an antique iron fence and a classical hexagonal gazebo. As you pull into the circular drive, the immense portico welcomes you into the foyer with a crystal chandelier. From there you can see the grand staircase and the formal living and dining rooms, which feature floor to ceiling Pella windows for an abundance of natural light. Walking past the staircase, the hall to the left leads to the two car attached garage, laundry room, powder room and a large pantry. Past the staircase and to your right you will notice the illuminated, built-in china cabinet as you enter the galley style kitchen. The kitchen is complete with solid oak cabinetry, double oven, ceramic cooktop, ornate floor tile, and breakfast nook that opens up to a huge family room with a wall of glass doors, brick hearth fireplace, and 9' high ceilings. Both the family room and breakfast nook walk out to views of the surrounding farm fields. Head up the grand staircase where you will find four well sized bedrooms and two full bathrooms. Two of the bedrooms open up to a newly constructed balcony that offers endless views of Indiana nature. The full unfinished basement is fourteen blocks tall, has a powder room, brick hearth fireplace, large safe, and loads of space. There is an additional basement level garage bay accessed from the back of the house, which enables equipment storage. The third floor also offers a tremendous amount of space waiting to be finished into additional living areas of choice, or storage, and plumbing has already been run to this level. Additional amenities include a central vacuum system, generator switchgear, an elevator shaft connecting to all four levels and an abundance of storage. The Parker house is one of the most iconic properties in Posey County with over 5,300 square feet of finished and unfinished space conveniently located along Highway 66 just a few miles from Historic New Harmony. An additional eight acres adjoining the property is available for purchase with the residence. Plan to arrange your private showing today and explore the possibilities of this uniquely remarkable property.

    This property is off market, which means it's not currently listed for sale or rent on Zillow. This may be different from what's available on other websites or public sources.

    Facts & features

    Interior

    Bedrooms & bathrooms
    • Bedrooms: 4
    • Bathrooms: 4
    • Full bathrooms: 2
    • 1/2 bathrooms: 2
    Heating
    • Heat pump, Other
    Cooling
    • Central
    Features
    • Basement: Unfinished
    • Has fireplace: Yes
    • Fireplace features: masonry
    Interior area
    • Total interior livable area: 3,220 sqft

    Property

    Parking
    • Total spaces: 3
    • Parking features: Garage - Attached
    Features
    • Exterior features: Brick
    Lot
    • Size: 4 Acres
    Details
    • Parcel number: 650435400010001006
    • Lease amount: $0

    Construction

    Type & style
    • Home type: SingleFamily
    • Architectural style: Greek Revival
    Materials
    • brick
    • Foundation: Crawl/Raised
    • Roof: Asphalt
    Condition
    • Year built: 1975
    • Major remodel year: 0

    Utilities & green energy

    • Electric: Amps(0)

    Community & HOA

    Location
    • Region: Poseyville

    Financial & listing details

    • Price per square foot: $158/sqft
    • Tax assessed value: $367,000
    • Annual tax amount: $3,252
    • Date available: 03/07/2022

    Price history

    DateEventPrice
    12/22/2022Sold$435,000+9%$135/sqft
    Source: My State MLS #11058649 Report a problem
    11/21/2022Pending sale$399,000$124/sqft
    Source: My State MLS #11058649 Report a problem
    11/17/2022Listing removed--
    Source: My State MLS Report a problem
    11/15/2022Pending sale$399,000$124/sqft
    Source: My State MLS #11058649 Report a problem
    11/4/2022Listing removed--
    Source: My State MLS Report a problem
    8/3/2022Price change$399,000-5%$124/sqft
    Source: My State MLS #11058649 Report a problem
    3/16/2022Listed for sale$420,000$130/sqft
    Source: My State MLS #11058649 Report a problem

    Public tax history

    YearProperty taxesTax assessment
    2025$3,252 +66.6%$367,000 +7.4%
    2024$1,952 $341,800 +42.2%
    2023-- $240,300 +6.8%
    2022$1,908 -6.9%$224,900 +11.8%
    2021$2,049 -1%$201,200 -6.7%
    2020$2,070 +33.6%$215,600 +0.3%
    2019$1,549 +11%$214,900 -0.5%
    2018$1,396 +5.8%$216,000 +2.9%
    2017$1,319 +8.8%$210,000
    2016$1,213 +5.1%$210,000 +1.3%
    2014$1,154 +2.8%$207,400 -1%
    2013$1,123 -2%$209,400 +1.7%
    2012$1,145 -38.5%$205,900 -42.2%
    2011$1,861 -6.6%$356,500 -2.1%
    2010$1,992 -5.9%$364,000 +2.1%
    2009$2,117 $356,600 +90.7%
    2006-- $187,000 +7.7%
    2005-- $173,700
    Find assessor info on the county website

    Neighborhood: 47633

    Nearby schools

    GreatSchools rating
    Schools provided by the listing agent
    • District: M S D North Posey Co Schools

    Source: The MLS. This data may not be complete. We recommend contacting the local school district to confirm school assignments for this home.

    Get pre-qualified for a loan
    At Zillow Home Loans, we can pre-qualify you in as little as 5 minutes with no impact to your credit score.

    An equal housing lender. NMLS #10287.

    Sell for more on Zillow
    Get a Zillow Showcase℠ listing at no additional cost and you could sell for .
    $507,300
    2% more
    +$10,146
    With Zillow Showcase(estimated)
    $517,446
