Skip main navigation
Sold for $423,500
  • $423,500

    5220 Indian Woods Dr Unit 103, Louisville, KY 40207

    2beds
    2,102sqft
    Condominium
    Built in 2006
    -- sqft lot
    $428,000 Zestimate®
    $201/sqft
    $2,375 Estimated rent

    Home value

    $428,000

    $402,000 - $454,000

    $2,375/mo

    Zestimate® history
    Loading
    Loading...

    Owner options

    List your home for rent

    $2,375/mo

    Rent Zestimate®

    Find your next renter with Zillow Rental Manager. Plus, with online applications, you can quickly screen prospective tenants – for free.

    Learn more

    $2,375/mo

    Rent Zestimate®

    Refinance and save

    $2,611/mo

    Est. payment

    Refinancing to a lower rate could help reduce your monthly payments and save thousands over the life of the loan.

    See today's rates

    $2,611/mo

    Est. payment

    Explore your selling options

    Work with a Zillow partner agent

    Leverage their expertise and Zillow's premium Showcase listings to get your home seen by more buyers.

    Get started

    List with your own agent

    Get your home in front of millions of buyers by listing it on Zillow.

    Learn how to do it

    Sell it yourself

    Take full control of how buyers see your home on Zillow by listing For Sale by Owner (FSBO).

    List your home

    What's special

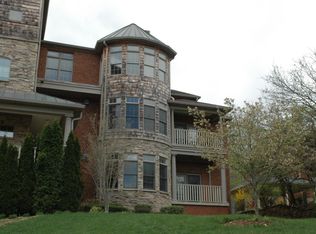
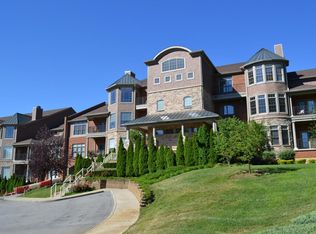
    Open House is Sun. from 2-4 pm. Rare offering! 1st floor condo in sought-after Terraces of Indian Hills showcases beautiful finishes in a secured building offering privacy and peace of mind. Elegant foyer opens to dining room flanked by columns and moulding with wood floors flowing through home. Open floor plan adds space and light to living room with built-ins and fireplace. Adjoining is private study. Remodeled kitchen has abundant cabinets, quartz counters, island and pantry. Primary bedroom has tray ceiling, walk-in closet and french doors opening to private patio. En-suite bath features double vanities and soaking tub. 2nd bedroom has an en-suite tiled bath. Off the hall is ½ bath and laundry room. Elevator goes to parking garage where owner has 2 spots and large storage space.

    Zillow last checked:

    Listing updated:

    Listed by:

    Beth S Northup 502-819-2384,

    Weichert Realtors - ABG

    Bought with:

    Jonathan D Klunk, 251476

    EXP Realty LLC

    Source: Metro Search Inc. LLC DBA Apex MLS,MLS#: 1661116MLS Logo

    Facts & features

    Interior

    Bedrooms & bathrooms
    • Bedrooms: 2
    • Bathrooms: 3
    • Full bathrooms: 2
    • 1/2 bathrooms: 1
    Primary bedroom
    • Level: First
    Bedroom
    • Level: First
    Primary bathroom
    • Level: First
    Full bathroom
    • Level: First
    Half bathroom
    • Level: First
    Dining room
    • Level: First
    Laundry
    • Level: First
    Living room
    • Level: First
    Office
    • Level: First
    Heating
    • Natural Gas
    Cooling
    • Central Air
    Features
    • Basement: None
    • Number of fireplaces: 1
    Interior area
    • Total structure area: 2,102
    • Total interior livable area: 2,102 sqft
    • Finished area above ground: 2,102
    • Finished area below ground: 0

    Property

    Parking
    • Total spaces: 2
    • Parking features: Lower Level
    • Garage spaces: 2
    Features
    • Stories: 1
    • Patio & porch: Patio
    Details
    • Parcel number: 384400010103

    Construction

    Type & style
    • Home type: Condo
    • Architectural style: Traditional
    • Property subtype: Condominium
    Materials
    • Brick Veneer, Stone
    • Foundation: Concrete Perimeter
    • Roof: Shingle
    Condition
    • Year built: 2006

    Utilities & green energy

    • Sewer: Public Sewer
    • Water: Public
    • Utilities for property: Electricity Connected, Natural Gas Connected

    Community & HOA

    Community
    • Subdivision: Terraces At Indian Hills
    HOA
    • Has HOA: Yes
    • Amenities included: Storage, Elevator(s)
    • Services included: Maintenance Grounds, Sewer, Snow Removal, Trash, Water
    Location
    • Region: Louisville

    Financial & listing details

    • Price per square foot: $201/sqft
    • Date on market: 5/17/2024
    • Electric utility on property: Yes

    Price history

    DateEventPrice
    7/1/2024Pending sale$419,000-1.1%$199/sqft
    Source: Metro Search Inc. LLC DBA Apex MLS #1661116 Report a problem
    6/28/2024Sold$423,500+1.1%$201/sqft
    Source: Metro Search Inc. LLC DBA Apex MLS #1661116 Report a problem
    5/22/2024Contingent$419,000$199/sqft
    Source: Metro Search Inc. LLC DBA Apex MLS #1661116 Report a problem
    5/17/2024Listed for sale$419,000$199/sqft
    Source: Metro Search Inc. LLC DBA Apex MLS #1661116 Report a problem

    Public tax history

    Tax history is unavailable.

    Neighborhood: Saint Matthews

    Nearby schools

    GreatSchools rating
    Sell for more on Zillow
    Get a Zillow Showcase℠ listing at no additional cost and you could sell for .
    $428,000
    2% more
    +$8,560
    With Zillow Showcase(estimated)
    $436,560
    Sell for more on Zillow
    Get a Zillow Showcase℠ listing at no additional cost and you could sell for .
    $428,000
    2% more
    +$8,560
    With Zillow Showcase(estimated)
    $436,560