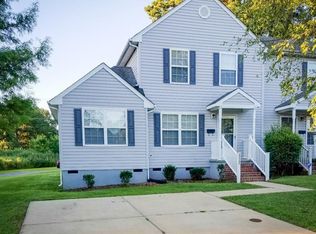
Don't miss this desired end unit 3-bedroom, 1 1/2-bathroom townhome nestled in the heart of Portsmouth. Walk up the front porch steps and enter to see the spacious foyer, eat-in kitchen, and living room with electric fireplace. Make your way up the stairs to find the primary bedroom with a walk-in closet, two additional bedrooms and a bathroom. The generously sized backyard offers a peaceful place to enjoy outdoor activities with a privacy fence, patio, firepit, and storage shed. Water heater, refrigerator, microwave, and dishwasher less than 4 years old. Convenient to Portsmouth City Park, I-664, I-264, local shops & restaurants, bases, and so much more! This home isn't going to last - schedule your showing before it's gone!
Sold
$225,000
5220 Johnson Ave APT A, Portsmouth, VA 23701
3beds
1,200sqft
Townhouse
Built in 2005
3,920 Square Feet Lot
$235,400 Zestimate®
$188/sqft
$1,827 Estimated rent
Home value
$235,400
$195,000 - $282,000
$1,827/mo
Zestimate® history
Owner options
List your home for rent
$1,827/mo
Rent Zestimate®
Find your next renter with Zillow Rental Manager. Plus, with online applications, you can quickly screen prospective tenants – for free.
$1,827/mo
Rent Zestimate®
Refinance and save
$1,159/mo
Est. payment
Refinancing to a lower rate could help reduce your monthly payments and save thousands over the life of the loan.
$1,159/mo
Est. payment
Explore your selling options
Work with a Zillow partner agent
Leverage their expertise and Zillow's premium Showcase listings to get your home seen by more buyers.
Get startedList with your own agent
Get your home in front of millions of buyers by listing it on Zillow.
Learn how to do itSell it yourself
Take full control of how buyers see your home on Zillow by listing For Sale by Owner (FSBO).
List your homeWhat's special
Privacy fenceSpacious foyerGenerously sized backyardEnd unitEat-in kitchen
Zillow last checked:
Listing updated:
Listed by:
Jesse Hutcheson,
EXP Realty LLC 866-825-7169
Bought with:
Lisa Mayes
Redfin Corporation
Source: REIN Inc.,MLS#: 10599134
Facts & features
Interior
Bedrooms & bathrooms
- Bedrooms: 3
- Bathrooms: 2
- Full bathrooms: 1
- 1/2 bathrooms: 1
Rooms
- Room types: Attic, Utility Closet
Heating
- Heat Pump W/A
Cooling
- Heat Pump W/A
Appliances
- Included: Dishwasher, Dryer, Microwave, Electric Range, Refrigerator, Washer, Electric Water Heater
Features
- Walk-In Closet(s), Ceiling Fan(s), Entrance Foyer, Pantry
- Flooring: Carpet, Ceramic Tile, Vinyl
- Basement: Crawl Space
- Number of fireplaces: 1
- Fireplace features: Electric
Interior area
- Total interior livable area: 1,200 sqft
Property
Parking
- Parking features: Multi Car
Features
- Stories: 2
- Patio & porch: Patio, Porch
- Pool features: None
- Fencing: Back Yard,Privacy,Fenced
- Waterfront features: Not Waterfront
Lot
- Size: 3,920 Square Feet
Details
- Zoning: URH
Construction
Type & style
- Home type: Townhouse
- Property subtype: Townhouse
- Attached to another structure: Yes
Materials
- Vinyl Siding
- Roof: Asphalt Shingle
Condition
- New construction: No
- Year built: 2005
Utilities & green energy
- Sewer: City/County
- Water: City/County
Community & HOA
Community
- Security: Security System
- Subdivision: Simonsdale
HOA
- Has HOA: No
Location
- Region: Portsmouth
Financial & listing details
- Price per square foot: $188/sqft
- Annual tax amount: $2,091
- Date on market: 8/26/2025
Price history
Price history is unavailable.
Public tax history
Tax history is unavailable.
Neighborhood: 23701
Nearby homes
- $225,0003 bd1 ba1.2k sqft5220 Johnson Ave, Portsmouth, VA 23701Sold
- $207,5002 bd1 ba1.1k sqft5220 Johnson Ave, Portsmouth, VA 23701Off Market
- $273,6004 bd2 ba1.4k sqft5220 Johnson Ave, Portsmouth, VA 23701Off Market
- $268,6004 bd3 ba1.4k sqft5220 Johnson Ave APT C, Portsmouth, VA 23701Off Market
- $289,700-- bd2 ba1.7k sqft5218 Johnson Ave, Portsmouth, VA 23701Off Market
- $--2 bd1 ba750 sqft5219 Johnson Ave, Portsmouth, VA 23701Off Market
- $250,0003 bd-- ba1k sqft5224 Johnson Ave, Portsmouth, VA 23701Sold
- $229,800-- bd1 ba1.2k sqft5216 Johnson Ave, Portsmouth, VA 23701Off Market
Nearby schools
GreatSchools rating
- 3/10Simonsdale Elementary SchoolGrades: K-6Distance: 0.5 mi
- 2/10Wm. E. Waters Middle SchoolGrades: 7-8Distance: 2.4 mi
- 3/10Manor High SchoolGrades: 9-12Distance: 1 mi
Schools provided by the listing agent
- Elementary: Simonsdale Elementary
- Middle: William E. Waters Middle
- High: Manor High
Source: REIN Inc.. This data may not be complete. We recommend contacting the local school district to confirm school assignments for this home.


Get pre-qualified for a loan
At Zillow Home Loans, we can pre-qualify you in as little as 5 minutes with no impact to your credit score.An equal housing lender. NMLS #10287.
Sell for more on Zillow
Get a Zillow Showcase℠ listing at no additional cost and you could sell for .
$235,400
2% more
+$4,708
With Zillow Showcase(estimated)
$240,108
- Virginia
- Portsmouth City
- Portsmouth
- 23701
- 5220 Johnson Ave Apartment A
Nearby cities
Nearby neighborhoods
Nearby zip codes
Other Portsmouth Topics
