This "one of a kind" barndominium, additionally powered by 7K grid-tied solar panels, was built with 1920's reclaimed wood flooring, cabinets, a vintage cast iron sink, FDA approved commercial kitchen, irrigated greenhouse, custom-built 5-motor ThermoSpa hot tub, RV pad with separate electric and water hookups sits on 5 +/- beautiful acres.
Closed
$189,000
5220 Jones Chapel Rd, Cedar Hill, TN 37032
2beds
2,304sqft
Single Family Residence, Residential
Built in 2010
5.01 Acres Lot
$189,200 Zestimate®
$82/sqft
$1,969 Estimated rent
Home value
$189,200
$170,000 - $212,000
$1,969/mo
Zestimate® history
Owner options
List your home for rent
$1,969/mo
Rent Zestimate®
Find your next renter with Zillow Rental Manager. Plus, with online applications, you can quickly screen prospective tenants – for free.
$1,969/mo
Rent Zestimate®
Refinance and save
$1,180/mo
Est. payment
Refinancing to a lower rate could help reduce your monthly payments and save thousands over the life of the loan.
$1,180/mo
Est. payment
Explore your selling options
Work with a Zillow partner agent
Leverage their expertise and Zillow's premium Showcase listings to get your home seen by more buyers.
Get startedList with your own agent
Get your home in front of millions of buyers by listing it on Zillow.
Learn how to do itSell it yourself
Take full control of how buyers see your home on Zillow by listing For Sale by Owner (FSBO).
List your homeWhat's special
Zillow last checked:
Listing updated:
Listed by:
Syndi Shin Norton 615-589-6780,
Cope Associates Realty & Auction, LLC
Bought with:
Syndi Shin Norton, 337375
Cope Associates Realty & Auction, LLC
Source: RealTracs MLS as distributed by MLS GRID,MLS#: 2693610
Facts & features
Interior
Bedrooms & bathrooms
- Bedrooms: 2
- Bathrooms: 2
- Full bathrooms: 2
- Main level bedrooms: 1
Bedroom 1
- Area: 180 Square Feet
- Dimensions: 12x15
Bedroom 2
- Area: 132 Square Feet
- Dimensions: 11x12
Bonus room
- Features: Main Level
- Level: Main Level
- Area: 576 Square Feet
- Dimensions: 12x48
Den
- Features: Separate
- Level: Separate
- Area: 144 Square Feet
- Dimensions: 12x12
Kitchen
- Area: 209 Square Feet
- Dimensions: 11x19
Living room
- Features: Combination
- Level: Combination
- Area: 384 Square Feet
- Dimensions: 16x24
Heating
- Electric, Solar, Wood Stove, Wood
Cooling
- Electric
Appliances
- Included: Freezer, Microwave, Refrigerator, Electric Oven, Electric Range
- Laundry: Electric Dryer Hookup, Washer Hookup
Features
- Ceiling Fan(s), High Speed Internet
- Flooring: Carpet, Wood, Other
- Number of fireplaces: 1
- Fireplace features: Wood Burning
Interior area
- Total structure area: 2,304
- Total interior livable area: 2,304 sqft
- Finished area above ground: 2,304
Property
Parking
- Parking features: Concrete, Gravel, Parking Pad
- Has uncovered spaces: Yes
Features
- Levels: One
- Stories: 2
- Patio & porch: Deck, Covered, Patio
Lot
- Size: 5.01 Acres
- Features: Level, Wooded
Details
- Additional structures: Barn(s)
- Parcel number: 043 01005 000
- Special conditions: Standard
- Other equipment: Satellite Dish
Construction
Type & style
- Home type: SingleFamily
- Architectural style: Barndominium
- Property subtype: Single Family Residence, Residential
Materials
- Other
- Roof: Metal
Condition
- New construction: No
- Year built: 2010
Utilities & green energy
- Sewer: Septic Tank
- Water: Public
- Utilities for property: Electricity Available, Water Available, Cable Connected
Green energy
- Energy efficient items: Water Heater
Community & HOA
Community
- Security: Carbon Monoxide Detector(s), Smoke Detector(s)
- Subdivision: None
HOA
- Has HOA: No
Location
- Region: Cedar Hill
Financial & listing details
- Price per square foot: $82/sqft
- Tax assessed value: $189,500
- Annual tax amount: $438
- Date on market: 8/19/2024
- Electric utility on property: Yes
Price history
| Date | Event | Price |
|---|---|---|
| 5/12/2026 | Sold | $189,000+5%$82/sqft |
Source: Public Record Report a problem | ||
| 12/9/2025 | Sold | $180,000+33.3%$78/sqft |
Source: Public Record Report a problem | ||
| 10/31/2024 | Sold | $135,000$59/sqft |
Source: Public Record Report a problem | ||
Public tax history
| Year | Property taxes | Tax assessment |
|---|---|---|
| 2025 | $853 +94.6% | $47,375 +94.6% |
| 2024 | $438 | $24,350 |
| 2023 | $438 +14% | $24,350 +63.1% |
| 2022 | $384 | $14,925 |
| 2021 | $384 | $14,925 |
| 2020 | $384 | $14,925 |
| 2019 | $384 +46.3% | $14,925 +46.3% |
| 2018 | $263 -0.1% | $10,200 -3.1% |
| 2017 | $263 -19.1% | $10,525 |
| 2016 | $325 +4.3% | $10,525 |
| 2015 | $312 | $10,525 |
| 2014 | $312 | $10,525 |
| 2013 | -- | $10,525 +23.5% |
| 2012 | $249 | $8,525 -0.9% |
| 2011 | $249 +22.1% | $8,600 +10.3% |
| 2010 | $204 | $7,800 |
Find assessor info on the county website
Neighborhood: 37032
Nearby homes
- $58,400-- bd-- ba-- sqft5220 Jones Chapel Rd, Cedar Hill, TN 37032Off Market
- $1,003,900-- bd4 ba4.2k sqft5390 Jones Chapel Rd, Cedar Hill, TN 37032Off Market
- $325,1003 bd2 ba1.5k sqft5324 Jones Chapel Rd, Cedar Hill, TN 37032Off Market
- $493,7003 bd2 ba1.8k sqft5310 Jones Chapel Rd, Cedar Hill, TN 37032Off Market
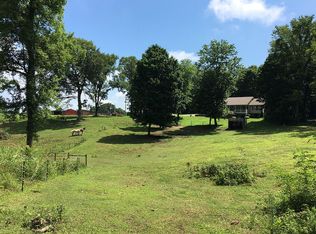
- $---- bd-- ba-- sqft5292 Jones Chapel Rd, Cedar Hill, TN 37032Off Market
- $179,700-- bd0 ba1k sqft5308 Jones Chapel Rd, Cedar Hill, TN 37032Off Market
- $621,200-- bd2 ba2.3k sqft5345 Jones Chapel Rd, Cedar Hill, TN 37032Off Market
- $--25.8 acres5140 Eugene Kennedy Ln, Cedar Hill, TN 37032Off Market
Nearby schools
GreatSchools rating
- 5/10Jo Byrns Elementary SchoolGrades: PK-5Distance: 2.3 mi
- 5/10Jo Byrns High SchoolGrades: 6-12Distance: 3.9 mi
Schools provided by the listing agent
- Elementary: Jo Byrns Elementary School
- Middle: Jo Byrns High School
- High: Jo Byrns High School
Source: RealTracs MLS as distributed by MLS GRID. This data may not be complete. We recommend contacting the local school district to confirm school assignments for this home.
Get a cash offer in 3 minutes
Find out how much your home could sell for in as little as 3 minutes with a no-obligation cash offer.
Estimated market value
$189,200
Get a cash offer in 3 minutes
Find out how much your home could sell for in as little as 3 minutes with a no-obligation cash offer.
Estimated market value
$189,200
- Tennessee
- Robertson County
- Cedar Hill
- 37032
- 5220 Jones Chapel Rd
