Designed by architect Lynn Pedigo, exquisitely appointed by Carol Gullett, and masterfully built by Atchison Heller, this extraordinary estate blurs the line between architecture and art. Every space has been thoughtfully composed so that the ceiling—not the walls—defines each room, creating an uninterrupted flow while giving every gathering place its own identity. It is a home that must be experienced to appreciate the remarkable craftsmanship, thoughtful engineering, and design. From the moment you enter beneath the illuminated domed ceiling and intricate five-species hardwood inlay, every detail reflects a level of design and execution rarely available at any price. Backlit onyx, hammered copper, artisan woodwork, museum-quality finishes, custom millwork, hand-selected materials, and integrated smart home technology combine to create a residence that is both timeless and unforgettable. Outside, the experience continues with a resort-caliber saltwater pool and overflowing spa, an extraordinary cabana finished with reclaimed barnwood from the builder's family farm, outdoor kitchen, projection screen, custom landscaping that offers seasonal color throughout the year, and elegant lighting that transforms evenings into unforgettable gatherings. This is a home was conceived without compromise—where every ceiling is a masterpiece, every room has its own identity, and every detail reflects an investment in excellence rarely found at any price. What's more, it is located across from Central Kentuckys rolling horse country and only minutes to University of Kentucky and downtown Lexington.
Pending
$1,795,000
5220 Keene South Elkhorn Rd, Nicholasville, KY 40513
3beds
5,933sqft
Single Family Residence
Built in 2015
1.05 Acres Lot
$1,756,300 Zestimate®
$303/sqft
$-- HOA
What's special
Custom millworkResort-caliber saltwater poolIntricate five-species hardwood inlayOverflowing spaArtisan woodworkIntegrated smart home technologyHammered copper
- 45 days |
- 420 |
- 23 |
Likely to sell faster than
Zillow last checked:
Listing updated:
Listed by:
Whitney W Durham 859-268-0099,
Bluegrass Sotheby's International Realty
Source: Imagine MLS,MLS#: 26016710
Facts & features
Interior
Bedrooms & bathrooms
- Bedrooms: 3
- Bathrooms: 4
- Full bathrooms: 3
- 1/2 bathrooms: 1
Primary bedroom
- Description: Sensational - His/Hers Closets
- Level: First
Bedroom 2
- Level: Second
Bedroom 3
- Level: Second
Bathroom 1
- Description: Primary Bath, Onyx Backlit Countertops
- Level: First
Bathroom 2
- Description: Powder Room
- Level: First
Bathroom 3
- Description: Full Bath with Access to Backyard/Pool
- Level: First
Bathroom 4
- Description: Full Jack n Jill Bath
- Level: Second
Bonus room
- Description: Wine Room
- Level: First
Bonus room
- Description: Gazebo Room
- Level: First
Bonus room
- Description: Sitting Room/Hobby Room
- Level: First
Bonus room
- Description: Butlers Pantry
- Level: First
Den
- Level: Second
Dining room
- Description: Formal Dining Room
- Level: First
Family room
- Description: Gathering Room
- Level: First
Foyer
- Description: Round Inlay with 5 species of wood
- Level: First
Kitchen
- Description: State of the Art Kitchen, Onyx backsplash
- Level: First
Living room
- Description: Piano Room
- Level: First
Office
- Description: My Fair Lady Custom Doors
- Level: First
Utility room
- Description: W/D, Wrapping Room, Custom Built-ins
- Level: First
Heating
- Geothermal, Heat Pump, Zoned
Cooling
- Electric, Zoned, Geothermal
Appliances
- Included: Dryer, Disposal, Dishwasher, Gas Range, Microwave, Other, Refrigerator, Washer, Self Cleaning Oven, Vented Exhaust Fan
- Laundry: Gas Dryer Hookup, Main Level, Washer Hookup
Features
- Breakfast Bar, Entrance Foyer, Eat-in Kitchen, Other, Wet Bar, Walk-In Closet(s), Ceiling Fan(s), Soaking Tub
- Flooring: Carpet, Ceramic Tile, Hardwood, Marble
- Windows: Insulated Windows, Window Treatments, Blinds
- Basement: Bath/Stubbed,Concrete,Crawl Space,Interior Entry,Sump Pump,Unfinished
- Number of fireplaces: 5
- Fireplace features: Factory Built, Family Room, Gas Log, Gas Starter, Kitchen, Living Room, Master Bedroom, Outside, Den
Interior area
- Total structure area: 5,933
- Total interior livable area: 5,933 sqft
- Finished area above ground: 5,933
- Finished area below ground: 0
Video & virtual tour
Property
Parking
- Total spaces: 3
- Parking features: Attached Garage, Driveway, Garage Door Opener, Garage Faces Side
- Garage spaces: 3
- Has uncovered spaces: Yes
Features
- Levels: One and One Half
- Exterior features: Garden, Outdoor Grill
- Has private pool: Yes
- Pool features: In Ground, Pool/Spa Combo
- Fencing: Other
- Has view: Yes
- View description: Trees/Woods, Neighborhood, Farm
Lot
- Size: 1.05 Acres
- Features: Landscaped, Many Trees
Details
- Additional structures: Outdoor Kitchen, Pool House
- Parcel number: 041000000600
- Other equipment: Irrigation Equipment
Construction
Type & style
- Home type: SingleFamily
- Property subtype: Single Family Residence
Materials
- Brick Veneer, HardiPlank Type
- Foundation: Concrete Perimeter
- Roof: Dimensional Style,Shingle
Condition
- Year built: 2015
Utilities & green energy
- Sewer: Septic Tank
- Water: Public
- Utilities for property: Electricity Connected, Natural Gas Connected, Water Connected
Community & HOA
Community
- Security: Security System Owned
- Subdivision: Rural
HOA
- Has HOA: No
Location
- Region: Nicholasville
Financial & listing details
- Price per square foot: $303/sqft
- Tax assessed value: $1,200,000
- Annual tax amount: $13,764
- Date on market: 7/8/2026
Estimated market value
$1,756,300
$1.67M - $1.84M
$5,893/mo
Price history
| Date | Event | Price |
|---|---|---|
| 8/11/2026 | Pending sale | $1,795,000$303/sqft |
Source:  Imagine MLS #26016710 Report a problem Imagine MLS #26016710 Report a problem | ||
| 7/18/2026 | Contingent | $1,795,000$303/sqft |
Source: Imagine MLS #26016710 Report a problem | ||
| 7/8/2026 | Listed for sale | $1,795,000+1539.3%$303/sqft |
Source: Imagine MLS #26016710 Report a problem | ||
| 6/10/2013 | Sold | $109,500$18/sqft |
Source: Public Record Report a problem | ||
Public tax history
| Year | Property taxes | Tax assessment |
|---|---|---|
| 2025 | $13,764 -0.4% | $1,200,000 |
| 2024 | $13,824 -0.8% | $1,200,000 |
| 2023 | $13,940 | $1,200,000 |
| 2022 | $13,940 -0.4% | $1,200,000 |
| 2021 | $14,000 +3.4% | $1,200,000 +3.5% |
| 2020 | $13,540 +1.1% | $1,159,500 |
| 2019 | $13,389 +0.1% | $1,159,500 |
| 2018 | $13,381 | $1,159,500 |
| 2017 | -- | $1,159,500 |
| 2016 | $4,529 | $1,159,500 +183.2% |
| 2015 | $4,529 | $409,500 +274% |
| 2014 | $4,529 | $109,500 -13.1% |
| 2013 | -- | $126,000 |
| 2012 | -- | $126,000 |
| 2011 | -- | $126,000 |
| 2010 | -- | $126,000 |
Find assessor info on the county website
Monthly payment
Est. payment
Payment breakdown
Explore the cost of this home by adjusting the details. Changes won't be saved.Climate risks
Neighborhood: 40513
Nearby schools
GreatSchools rating
- 6/10Rosenwald Dunbar Elementary SchoolGrades: 1-5Distance: 7.1 mi
- 8/10West Jessamine Middle SchoolGrades: 6-8Distance: 7.2 mi
- 8/10West Jessamine High SchoolGrades: 9-12Distance: 7 mi
Schools provided by the listing agent
- Elementary: Rosenwald
- Middle: West Jessamine Middle School
- High: West Jess HS
Source: Imagine MLS. This data may not be complete. We recommend contacting the local school district to confirm school assignments for this home.
- $1,255,7003 bd3 ba4.5k sqft225 Wind Haven Dr, Nicholasville, KY 40356Off Market
- $738,0003 bd3 ba3k sqft5216 Keene South Elkhorn Rd, Lexington, KY 40513Off Market
- $1,071,5005 bd5 ba5.5k sqft223 Wind Haven Dr, Nicholasville, KY 40356Off Market
- $1,124,3004 bd3 ba4.2k sqft221 Wind Haven Dr, Nicholasville, KY 40356Off Market

- $720,5004 bd4 ba3.4k sqft219 Wind Haven Dr, Nicholasville, KY 40356Off Market
- $855,0004 bd6 ba5.2k sqft5212 Keene South Elkhorn Rd, Lexington, KY 40513Sold
- $855,0004 bd3 ba3.3k sqft5212 Keene S Elkhorn Rd, Lexington, KY 40513Sold
- $1,195,7006 bd6 ba5.4k sqft226 Wind Haven Dr, Nicholasville, KY 40356Off Market
A local agent can set up tours, give advice and negotiate with sellers.
A local lender can help you make sure your offer is ready when you are.
Similar homes
- $1,750,9005 bd6 ba7k sqft151 Pearl Ln, Nicholasville, KY 40356For Sale

 MLS ID #26019640, Colby W Davis, ERA Select Real Estate. Imagine MLS
 - $1,550,0004 bd6 ba5.3k sqft109 Stirling Ln, Versailles, KY 40383For Sale
 MLS ID #26020236, Kelly Karls, eXp Realty, LLC. Imagine MLS
 - $1,945,0004 bd5 ba4.9k sqft100 Lafontaine Ct, Nicholasville, KY 40356For Sale
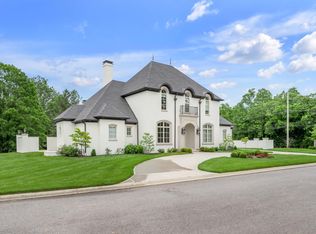 MLS ID #26011927, Steve Klein, Bluegrass Sotheby's International Realty. Imagine MLS
 - $2,225,0004 bd5 ba5.9k sqft201 Ponder Way, Nicholasville, KY 40356For Sale
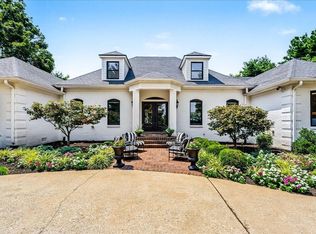 MLS ID #26021915, Doreen Taylor, Berkshire Hathaway de Movellan Properties. Imagine MLS
 - $1,385,0005 bd5 ba6.3k sqft210 Porta Verde, Nicholasville, KY 40356For SaleMLS ID #26021798, Whitney W Durham, Bluegrass Sotheby's International Realty. Imagine MLS
- $950,0006 bd6 ba5k sqft110 Wind Haven Dr, Nicholasville, KY 40356For SaleMLS ID #26015069, Barbara A Farrell, Bluegrass Sotheby's International Realty. Imagine MLS
- $1,680,0004 bd5 ba8.4k sqft100 Stirling Ln, Versailles, KY 40383For SaleMLS ID #26004981, Diana J Emrich, WEICHERT REALTORS - ABG Properties. Imagine MLS
- $1,750,0006 bd7 ba6.1k sqft1700 Sahalee Dr, Lexington, KY 40511For SaleMLS ID #26020527, Suzanne H Elliott, Berkshire Hathaway de Movellan Properties. Imagine MLS
- $1,795,0005 bd6 ba8.5k sqft1650 Sahalee Dr, Lexington, KY 40511For SaleMLS ID #26012889, J. Richard Queen, Turf Town Properties. Imagine MLS
- $1,530,0004 bd6 ba5.2k sqft1337 Cooper Dr, Lexington, KY 40502For SaleMLS ID #26022514, Robin Trimble, HomeFirst Real Estate. Imagine MLS
- $1,650,0004 bd5 ba6k sqft4001 Shannon Run Rd, Versailles, KY 40383For SaleMLS ID #26013594, Kelly Hostutler, Keller Williams Collective. Imagine MLS
- $1,345,0005 bd6 ba7.2k sqft1201 Sebring Ln, Lexington, KY 40513For SaleMLS ID #26012213, Suzanne H Elliott, Berkshire Hathaway de Movellan Properties. Imagine MLS
- $1,799,0006 bd5 ba6.2k sqft5121 Jacks Creek Pike, Lexington, KY 40515For SaleMLS ID #26013074, Thomas M Harper, Tom Harper and Associates. Imagine MLS
- $949,0006 bd4 ba5.3k sqft3348 Malone Dr, Lexington, KY 40513For SaleMLS ID #26016266, Laura Eaves, Berkshire Hathaway de Movellan Properties. Imagine MLS
- $1,250,0005 bd5 ba6k sqft104 Deerfield Cir, Nicholasville, KY 40356For SaleMLS ID #26014150, Erica Sardar, The Brokerage. Imagine MLS
- $1,695,0004 bd5 ba3.3k sqft555 Canvas Back Dr Lot A, Nicholasville, KY 40356For SaleMLS ID #26015193, Joshua Lynch, The Brokerage. Imagine MLS
- $2,090,0004 bd5 ba4.6k sqft1460 Shannon Run Rd, Versailles, KY 40383For Sale
 MLS ID #1716382, Teresa K Barnes, Abbot Realty & Auction. Metro Search Inc. LLC DBA Apex MLS
 - $1,295,0005 bd4 ba4.8k sqft916 Bravington Way, Lexington, KY 40503For SaleMLS ID #26021231, F. Hill Parker, Turf Town Properties. Imagine MLS
- $929,0004 bd3 ba4.2k sqft610 Old Coach Rd, Nicholasville, KY 40356For SaleMLS ID #26020005, Rachael Dozier, Rock N' Realty LLC. Imagine MLS
- $1,498,0004 bd4 ba4.8k sqft101 Kensington Pl, Nicholasville, KY 40356For SaleMLS ID #26019589, Eric C Bumm, The Brokerage. Imagine MLS
