Skip main navigation
Sold for $424,000
  • $424,000

    5220 Kirkwood Ave, Spring Hill, FL 34608

    4beds
    2,292sqft
    Single Family Residence
    Built in 2005
    0.34 Acres Lot
    $423,900 Zestimate®
    $185/sqft
    $2,649 Estimated rent

    Home value

    $423,900

    $386,000 - $462,000

    $2,649/mo

    Zestimate® history
    Loading
    Loading...

    Owner options

    List your home for rent

    $2,649/mo

    Rent Zestimate®

    Find your next renter with Zillow Rental Manager. Plus, with online applications, you can quickly screen prospective tenants – for free.

    Learn more

    $2,649/mo

    Rent Zestimate®

    Refinance and save

    $2,836/mo

    Est. payment

    Refinancing to a lower rate could help reduce your monthly payments and save thousands over the life of the loan.

    See today's rates

    $2,836/mo

    Est. payment

    Explore your selling options

    Work with a Zillow partner agent

    Leverage their expertise and Zillow's premium Showcase listings to get your home seen by more buyers.

    Get started

    List with your own agent

    Get your home in front of millions of buyers by listing it on Zillow.

    Learn how to do it

    Sell it yourself

    Take full control of how buyers see your home on Zillow by listing For Sale by Owner (FSBO).

    List your home

    What's special

    Screen-enclosed poolEn-suite bathInviting curb appealFunctional layoutHeated spaSoaring ceilingsSpacious kitchen
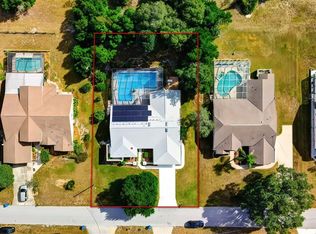
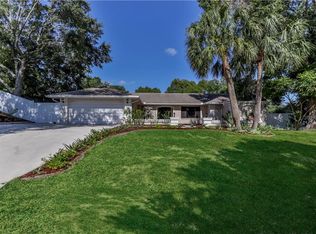
    Welcome to your own private slice of Florida living in the heart of Spring Hill! Situated on an oversize 0.34-acre lot with no HOA! This beautifully maintained four bedrooms, three bath home offers the perfect blend of space, comfort, and resort style outdoor living. Step inside to discover soaring ceilings and a light filled open floor plan that flows seamlessly from the living and dining areas into the heart of the home, designed for both everyday living and effortless entertaining. The spacious kitchen features solid wood cabinetry, stone countertops, and a functional layout that keeps you connected to family and guest. The split bedroom design provides privacy, with a generously sized primary bedroom suite offering dual closets and an en-suite bath, while 2 additional bedrooms have walk-in closets and one has a built-in closet that provides flexibility for guests, a home office, or multi-generational living. Step outside and experience your own backyard retreat with the screen-enclosed Pool and heated spa, complete with child safety fencing, ideal for year-round enjoyment. Beyond the pool, a large backyard oasis with mature trees and a fire pit area creates the perfect setting for relaxing evenings or weekend gatherings rarely found at this price point. Recent updates provide Peace of Mind, includes a new roof in 2024, a new HVAC system in 2024, and recently serviced septic in 2026. Additional highlights include a generous 2-car garage and a desirable west facing home exposure for stunning sunset views with inviting curb appeal. Conveniently located near golf courses, schools, shopping, and dining this home offers the living area you desire with the lifestyle you deserve. If you've been waiting for space, privacy, and a pool home with no HOA ... This is it! Whether you're entertaining or relaxing this home checks all the boxes! It is a rare find so schedule you're showing today!

    Zillow last checked:

    Listing updated:

    Listing Provided by:

    Sandra Lindsey 561-305-5757,

    KW REALTY ELITE PARTNERS 352-688-6500

    Bought with:

    Cynthia Kladakis, 3395796

    KELLER WILLIAMS TAMPA PROPERTIES

    Source: Stellar MLS,MLS#: W7884015MLS LogoOriginating MLS: West Pasco

    Facts & features

    Interior

    Bedrooms & bathrooms
    • Bedrooms: 4
    • Bathrooms: 3
    • Full bathrooms: 3
    Primary bedroom
    • Features: Dual Closets
    • Level: First
    • Area: 220 Square Feet
    • Dimensions: 11x20
    Bedroom 2
    • Features: Walk-In Closet(s)
    • Level: First
    • Area: 225 Square Feet
    • Dimensions: 15x15
    Bedroom 3
    • Features: Built-in Closet
    • Level: First
    • Area: 221 Square Feet
    • Dimensions: 17x13
    Bedroom 4
    • Features: Walk-In Closet(s)
    • Level: First
    • Area: 132 Square Feet
    • Dimensions: 12x11
    Kitchen
    • Level: First
    • Area: 88 Square Feet
    • Dimensions: 8x11
    Living room
    • Level: First
    • Area: 361 Square Feet
    • Dimensions: 19x19
    Heating
    • Central, Electric, Heat Pump
    Cooling
    • Central Air
    Appliances
    • Included: Dishwasher, Disposal, Dryer, Electric Water Heater, Ice Maker, Microwave, Range Hood, Refrigerator, Washer
    • Laundry: Electric Dryer Hookup, Laundry Room, Washer Hookup
    Features
    • Cathedral Ceiling(s), Ceiling Fan(s), High Ceilings, Kitchen/Family Room Combo, Living Room/Dining Room Combo, Open Floorplan, Primary Bedroom Main Floor, Solid Wood Cabinets, Split Bedroom, Stone Counters, Thermostat, Walk-In Closet(s)
    • Flooring: Carpet, Tile
    • Doors: Sliding Doors
    • Windows: Window Treatments
    • Has fireplace: No
    Interior area
    • Total structure area: 3,085
    • Total interior livable area: 2,292 sqft

    Property

    Parking
    • Total spaces: 2
    • Parking features: Driveway, Garage Door Opener, Garage Faces Side
    • Attached garage spaces: 2
    • Has uncovered spaces: Yes
    Features
    • Levels: One
    • Stories: 1
    • Patio & porch: Patio, Rear Porch, Screened
    • Exterior features: Irrigation System, Lighting, Rain Gutters, Sprinkler Metered
    • Has private pool: Yes
    • Pool features: Child Safety Fence, Gunite, Heated, In Ground, Lighting, Screen Enclosure
    • Has spa: Yes
    • Spa features: Heated, In Ground
    • Has view: Yes
    • View description: Pool
    Lot
    • Size: 0.34 Acres
    • Dimensions: 100 x 150
    • Features: Near Golf Course, Oversized Lot
    Details
    • Parcel number: R3232317523015930070
    • Zoning: R2.5
    • Special conditions: None

    Construction

    Type & style
    • Home type: SingleFamily
    • Property subtype: Single Family Residence
    Materials
    • Block, Stucco
    • Foundation: Slab
    • Roof: Shingle
    Condition
    • Completed
    • New construction: No
    • Year built: 2005

    Utilities & green energy

    • Sewer: Septic Tank
    • Water: Public
    • Utilities for property: Cable Available, Electricity Connected, Fiber Optics, Phone Available, Private, Public, Street Lights, Water Connected

    Community & neighborhood

    Location
    • Region: Spring Hill
    • Subdivision: SPRING HILL

    HOA & financial

    HOA
    • Has HOA: No
    Other fees
    • Pet fee: $0 monthly
    Other financial information
    • Total actual rent: 0

    Other

    Other facts
    • Listing terms: Cash,Conventional,FHA,VA Loan
    • Ownership: Fee Simple
    • Road surface type: Asphalt, Paved

    Price history

    DateEventPrice
    6/22/2026Sold$424,000-5.8%$185/sqft
    Source: Stellar MLS #W7884015 Report a problem
    5/17/2026Pending sale$450,000$196/sqft
    Source: Stellar MLS #W7884015 Report a problem
    4/15/2026Price change$450,000-1.1%$196/sqft
    Source: Stellar MLS #W7884015 Report a problem
    3/19/2026Listed for sale$455,000-1.1%$199/sqft
    Source: Stellar MLS #W7884015 Report a problem
    3/13/2026Listing removed$459,900$201/sqft
    Source: eXp Realty #2257466 Report a problem
    2/20/2026Price change$459,900-1.1%$201/sqft
    Source: eXp Realty #W7881941 Report a problem
    1/14/2026Listed for sale$464,900+9.4%$203/sqft
    Source: eXp Realty #W7881941 Report a problem
    12/1/2022Sold$425,000-0.9%$185/sqft
    Source: HCMLS #2227470 Report a problem
    10/30/2022Pending sale$429,000$187/sqft
    Source: Stellar MLS #W7849179 Report a problem
    10/10/2022Price change$429,000-6.7%$187/sqft
    Source: HCMLS #2227470 Report a problem
    10/1/2022Price change$460,000-3.2%$201/sqft
    Source: HCMLS #2227470 Report a problem
    9/21/2022Listed for sale$475,000+1150%$207/sqft
    Source: HCMLS #2227470 Report a problem
    4/13/2004Sold$38,000+76.7%$17/sqft
    Source: Public Record Report a problem
    12/16/2003Sold$21,500$9/sqft
    Source: Public Record Report a problem

    Public tax history

    YearProperty taxesTax assessment
    2024$5,692 -7.6%$376,831 -6.8%
    2023$6,162 +12.8%$404,208 +46.8%
    2022$5,462 +17.5%$275,347 +10%
    2021$4,647 +13.1%$250,315 +9.4%
    2020$4,108 +22.1%$228,851 +10%
    2019$3,366 +10.6%$208,046 +5.1%
    2018$3,043 -7.4%$198,014 +4%
    2017$3,288 $190,417 +10.9%
    2016$3,288 +10.6%$171,679 +4.6%
    2015$2,972 +9.2%$164,119 +6.1%
    2014$2,722 +13.5%$154,620 +3.9%
    2013$2,398 -6.5%$148,785 +0.2%
    2012$2,565 -5.7%$148,419 -7%
    2011$2,719 $159,528 -11%
    2010-- $179,172 -16.5%
    2009$3,602 -18.1%$214,634 -16.6%
    2008$4,397 -6.2%$257,410 +6.1%
    2006$4,685 $242,582 +824.1%
    2005-- $26,250 +20.7%
    2004$454 +13.5%$21,750 +16%
    2003$400 +13.4%$18,750 +13.6%
    2002$353 -5.8%$16,500 -4.3%
    2001$375 +3.2%$17,250 +4.5%
    2000$363 $16,500

    Find assessor info on the county website

    Neighborhood: 34608

    Nearby schools

    GreatSchools rating
    Schools provided by the listing agent
    • Elementary: Spring Hill Elementary
    • Middle: Fox Chapel Middle School
    • High: Central High School

    Source: Stellar MLS. This data may not be complete. We recommend contacting the local school district to confirm school assignments for this home.

    Get a cash offer in 3 minutes
    Find out how much your home could sell for in as little as 3 minutes with a no-obligation cash offer.
    Estimated market value
    $423,900
    Get a cash offer in 3 minutes
    Find out how much your home could sell for in as little as 3 minutes with a no-obligation cash offer.
    Estimated market value
    $423,900