This thoughtfully designed duplex located in West Philadelphia was completely renovated in 2019 with a new roof in 2022 and has over 5 years remaining on a tax abatement! Perfectly suited for both owner-occupants and investors, this turn-key property seamlessly transitions between live-in comfort and lucrative rental income. The covered front porch overlooking a mature front garden welcomes you in. Unit 1 is located on the first level and has beautiful light wood flooring throughout. The living room opens into the updated kitchen with white shaker cabinets, stainless steel appliances, Quartz countertops, and a pantry. A door in the kitchen leads to the private outdoor space. Two bedrooms share an updated full hall bathroom. A door in the primary bedroom also leads out to the outdoor space. This unit has access to the full basement with private laundry--all kept dry by a French drain and sump pump. The basement is ready to be finished to create additional living space for this unit. Ascend to the second level to Unit 2 where the light wood flooring continues. This unit has a beautiful exposed brick wall throughout and another open-concept floor plan with the living/dining area opening to the modern kitchen. The kitchen boasts a breakfast bar, Quartz countertops, stainless steel appliances, and in-unit laundry. The exposed brick wall continues to the front bedroom. Towards the back of the unit are the full hall bathroom and the primary bedroom. Both units were occupied through the end August 2024, with a total annual rent of $34,200. Located one block from the beautiful Malcolm X Park, home to an exciting line-up of free events throughout the year, and just a couple of blocks from the Baltimore Avenue corridor which has many cafes, restaurants, bars, and shops. With nearby public transportation (subway, bus, and trolley) you can access Center City or University City, where UPenn and Drexel are located. This home is located in the heart of it all. Book an appointment today!
Sold for $390,000
$390,000
5220 Larchwood Ave, Philadelphia, PA 19143
4beds
2baths
1,628sqft
Townhouse
Built in 1925
-- sqft lot
$377,300 Zestimate®
$240/sqft
$1,505 Estimated rent
Home value
$377,300
$358,000 - $396,000
$1,505/mo
Zestimate® history
Owner options
List your home for rent
$1,505/mo
Rent Zestimate®
Find your next renter with Zillow Rental Manager. Plus, with online applications, you can quickly screen prospective tenants – for free.
$1,505/mo
Rent Zestimate®
Refinance and save
$2,439/mo
Est. payment
Refinancing to a lower rate could help reduce your monthly payments and save thousands over the life of the loan.
$2,439/mo
Est. payment
Explore your selling options
Work with a Zillow partner agent
Leverage their expertise and Zillow's premium Showcase listings to get your home seen by more buyers.
Get startedList with your own agent
Get your home in front of millions of buyers by listing it on Zillow.
Learn how to do itSell it yourself
Take full control of how buyers see your home on Zillow by listing For Sale by Owner (FSBO).
List your homeWhat's special
Zillow last checked:
Listing updated:
Listed by:
Trey Dodge 978-337-7143,
Redfin Corporation
Bought with:
Anita Lantz, RB069597
Practical Real Estate
Source: Bright MLS,MLS#: PAPH2380562
Facts & features
Interior
Bedrooms & bathrooms
- Bedrooms: 4
- Bathrooms: 2
Basement
- Area: 0
Heating
- Central, Electric
Cooling
- Central Air, Electric
Appliances
- Included: Electric Water Heater
Features
- Basement: Full,Unfinished
- Has fireplace: No
Interior area
- Total structure area: 1,628
- Total interior livable area: 1,628 sqft
Property
Parking
- Parking features: On Street
- Has uncovered spaces: Yes
Accessibility
- Accessibility features: None
Features
- Patio & porch: Porch
- Pool features: None
Lot
- Size: 1,302 Square Feet
- Dimensions: 16.00 x 84.00
Details
- Additional structures: Above Grade, Below Grade
- Parcel number: 462008600
- Zoning: RESIDENTIAL
- Special conditions: Standard
Construction
Type & style
- Home type: MultiFamily
- Architectural style: AirLite
- Property subtype: Townhouse
Materials
- Brick
- Foundation: Stone
Condition
- New construction: No
- Year built: 1925
Utilities & green energy
- Sewer: Public Sewer
- Water: Public
Community & HOA
Location
- Region: Philadelphia
- Municipality: PHILADELPHIA
Financial & listing details
- Price per square foot: $240/sqft
- Tax assessed value: $161,647
- Annual tax amount: $2,262
- Date on market: 8/2/2024
- Listing agreement: Exclusive Right To Sell
- Listing terms: Cash,Conventional,FHA,VA Loan
- Ownership: Fee Simple
Price history
| Date | Event | Price |
|---|---|---|
| 10/7/2024 | Sold | $390,000-6%$240/sqft |
Source:  Bright MLS #PAPH2380562 Report a problem Bright MLS #PAPH2380562 Report a problem | ||
| 9/18/2024 | Pending sale | $415,000$255/sqft |
Source: Bright MLS #PAPH2380562 Report a problem | ||
| 9/4/2024 | Price change | $415,000-2.4%$255/sqft |
Source: Bright MLS #PAPH2380562 Report a problem | ||
| 8/2/2024 | Listed for sale | $425,000+187.2%$261/sqft |
Source: Bright MLS #PAPH2380562 Report a problem | ||
| 7/15/2020 | Listing removed | $1,400$1/sqft |
Source: Springer Realty Group #PAPH914072 Report a problem | ||
| 7/13/2020 | Listed for rent | $1,400$1/sqft |
Source: Springer Realty Group #PAPH914072 Report a problem | ||
| 2/7/2019 | Sold | $148,000-10.3%$91/sqft |
Source: Public Record Report a problem | ||
| 12/12/2018 | Pending sale | $165,000$101/sqft |
Source: RE/MAX One Realty-Ardmore #PAPH256932 Report a problem | ||
| 11/26/2018 | Listed for sale | $165,000+205.6%$101/sqft |
Source: RE/MAX ONE Realty-Ardmore #PAPH256932 Report a problem | ||
| 2/10/2016 | Sold | $54,000$33/sqft |
Source: Public Record Report a problem | ||
Public tax history
| Year | Property taxes | Tax assessment |
|---|---|---|
| 2025 | $4,234 +87.1% | $302,500 -20.4% |
| 2024 | $2,263 | $380,000 |
| 2023 | $2,263 +333.4% | $380,000 |
| 2022 | $522 | -- |
| 2021 | $522 +3.9% | -- |
| 2018 | $503 | -- |
| 2017 | $503 -55% | -- |
| 2016 | $1,116 | -- |
| 2015 | $1,116 | -- |
| 2014 | $1,116 +4.5% | $79,700 +724.7% |
| 2012 | $1,068 | $9,664 |
| 2011 | -- | $9,664 |
| 2010 | -- | $9,664 |
| 2009 | -- | $9,664 |
| 2008 | -- | $9,664 |
| 2007 | -- | $9,664 |
| 2006 | -- | $9,664 |
| 2005 | -- | $9,664 +33.6% |
| 2004 | -- | $7,232 |
| 2003 | -- | $7,232 |
| 2002 | -- | $7,232 |
| 2000 | -- | $7,232 +13% |
| 1999 | -- | $6,400 |
Find assessor info on the county website
Neighborhood: Cobbs Creek
Nearby homes
- $--2 bd1 ba750 sqft5220 Larchwood Ave #1, Philadelphia, PA 19143Off Market
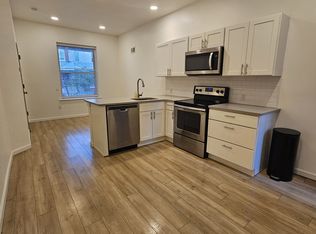
- $--2 bd1 ba800 sqft5220 Larchwood Ave FLOOR 2, Philadelphia, PA 19143Off Market

- $255,1004 bd1 ba1.4k sqft5222 Larchwood Ave, Philadelphia, PA 19143Off Market
- $259,7005 bd3 ba1.2k sqft5218 Larchwood Ave, Philadelphia, PA 19143Off Market
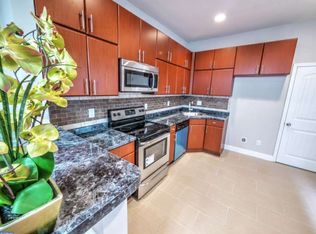
- $135,8003 bd1 ba1.3k sqft5224 Larchwood Ave, Philadelphia, PA 19143Off Market
- $251,9003 bd2 ba1.2k sqft5216 Larchwood Ave, Philadelphia, PA 19143Off Market
- $184,1003 bd1 ba1.3k sqft5226 Larchwood Ave, Philadelphia, PA 19143Off Market
- $135,8003 bd1 ba1.3k sqft5214 Larchwood Ave, Philadelphia, PA 19143Off Market
Nearby schools
GreatSchools rating
- 5/10Harrington Avery D SchoolGrades: K-8Distance: 0.3 mi
- 2/10Sayre William L Middle SchoolGrades: 9-12Distance: 0.7 mi
Schools provided by the listing agent
- District: The School District Of Philadelphia
Source: Bright MLS. This data may not be complete. We recommend contacting the local school district to confirm school assignments for this home.
Get a cash offer in 3 minutes
Find out how much your home could sell for in as little as 3 minutes with a no-obligation cash offer.
Estimated market value
$377,300
Get a cash offer in 3 minutes
Find out how much your home could sell for in as little as 3 minutes with a no-obligation cash offer.
Estimated market value
$377,300
- Pennsylvania
- Philadelphia County
- Philadelphia
- 19143
- Cobbs Creek
- 5220 Larchwood Ave
Nearby cities
Nearby neighborhoods
Nearby zip codes
Other Philadelphia Topics
